Back to all plans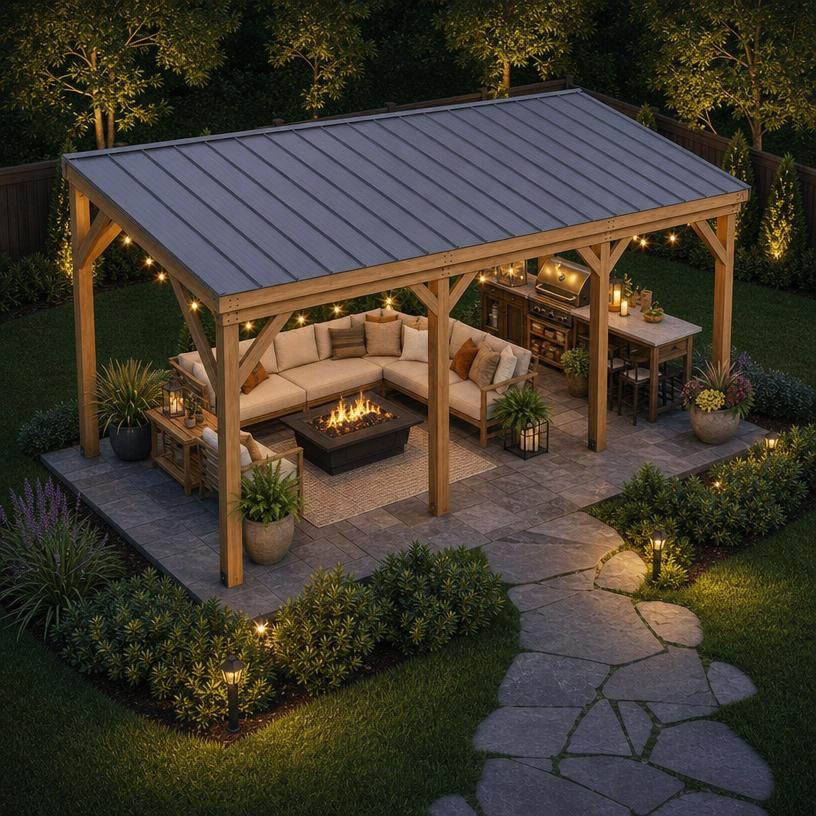
OutdoorMedium LEVEL
10x24 Gazebo Build Plans | DIY Backyard Pergola, Pavilion Guide (PDF Download)
4.8(45 REVIEWS)
Est. TimeWeekend
Plan Depth22 Pages
DifficultyMedium
$34.9970% OFF SITEWIDE
$10.50
Live Activity StatusReal-Time Data
1 person viewed this plan in the last 24 hours
Instant PDF Access • Always in stock (Digital Product)
Step-by-step PDF blueprint & material cut list included
What's Included:
- Comprehensive PDF Guide
- Full Material Shopping List
- Precise Cut List
- Step-by-Step 3D Diagrams
- Instant Digital Access
- Professional Blueprints
Features:
- 10x24_Gazebo_Plan
- Gazebo_Building_PDF
- DIY_Pergola_Guide
- Backyard_Pavilion
- Patio_Cover_Plan
Required Materials
Digital DownloadPDF FileInstant Download
Tags & Keywords
10x24_Gazebo_PlanGazebo_Building_PDFDIY_Pergola_GuideBackyard_PavilionPatio_Cover_PlanWood_Gazebo_KitOutdoor_Pergola_PlanLean_To_GazeboPatio_Roof_GuideWoodworking_PlanBackyard_StructurePergola_Plan_PDFGazebo_Build_Guide
Project Details
Build your own 10x24 backyard gazebo with a complete, easy-to-follow PDF plan set — instant download, no waiting.
There's something special about stepping outside into a space you built with your own hands. This 10x24 gazebo plan gives you everything needed to turn an empty corner of your yard into a shaded retreat — whether that's morning coffee under cover, weekend cookouts with friends, or a quiet evening unwinding outdoors. It's designed to fit right into a backyard, patio, or deck setup, and works just as well as a freestanding pergola or an attached patio roof.
Rather than paying thousands for a contractor-built structure or a pre-fab kit, this guide walks you through the entire build process yourself — saving money while giving you a structure built exactly to your standards. Add a dining set underneath, turn it into a covered lounge area, or use it to shade an outdoor kitchen setup — the layout adapts to however you plan to use your space.
🛠️ Included In This Plan Set
- Full PDF blueprint, delivered instantly after purchase
- Clear, numbered building steps suitable for any experience level
- Complete materials and hardware checklist
- Required tools list before you start
- Exact cut list to reduce waste and save time
- 3D visual diagrams for each construction stage
⚠️ Please note: this listing is for a digital PDF plan only. No physical materials or finished structure will be shipped.
📥 Getting Your Files After Purchase:
🌿 Log into your Etsy account
🌿 Open "Your Account"
🌿 Go to "Purchases and Reviews"
🌿 Locate your order and select "Download Files"
Files remain accessible anytime from your account. Guest checkout purchases will receive a download link by email.
Having trouble accessing your files? Just send a message — happy to help sort it out.
🌿 A few ways builders have used this plan:
- Covered dining space for outdoor meals
- Shelter for a hot tub or spa area
- Shaded lounge or reading nook
- Backyard event and gathering space
- Covered outdoor kitchen or grill station
This plan is licensed for personal, physical builds only. Reselling, redistributing, or repackaging the digital file — including in bundles or other digital products — is not permitted.
Questions before or after buying? Message me anytime, I'm glad to help.
Thanks so much for supporting a small business 🌿
Related Building Guides
Customers Also Bought
Related Plans
Outdoor
Easy
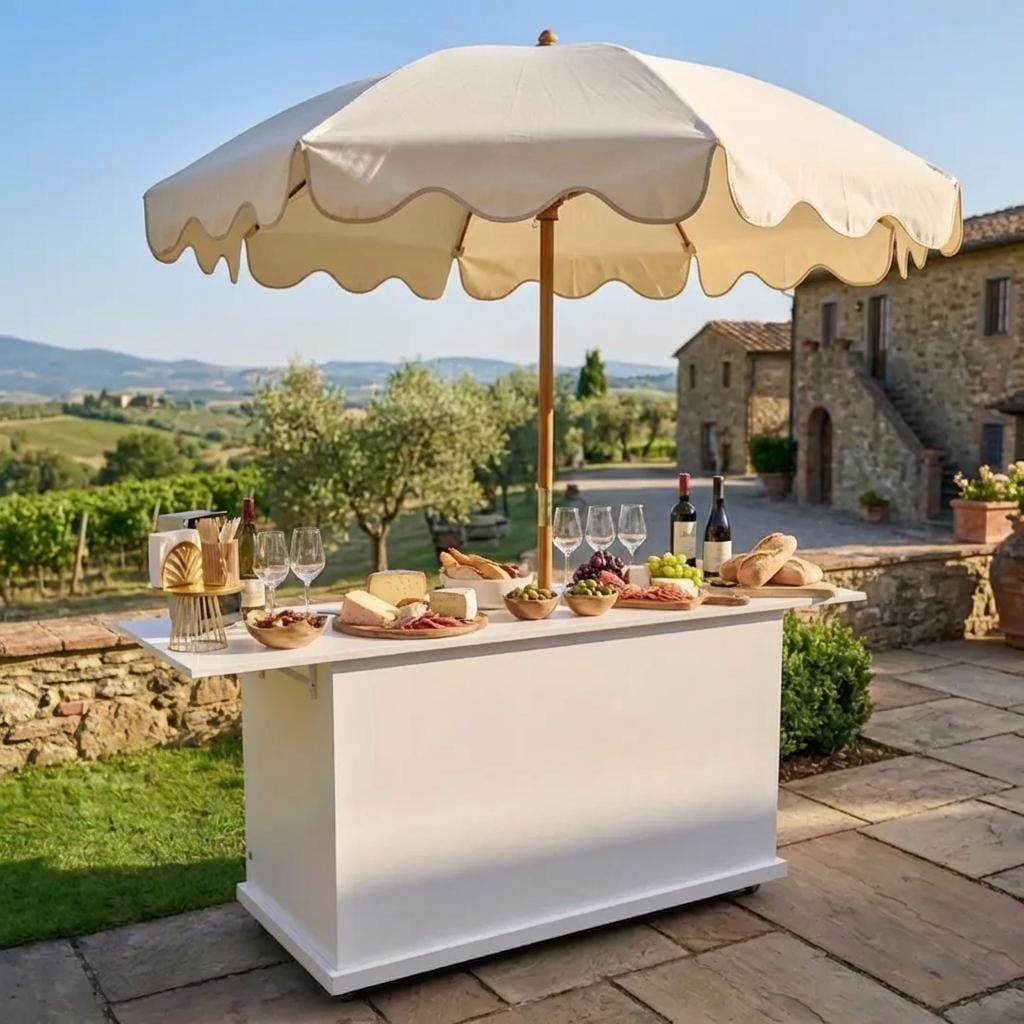
DIY Collapsible Charcuterie Cart Plans: Mobile Bar Cart (PDF)
4.7(285 reviews)
70% OFF
$7.80$25.99
Outdoor
Easy
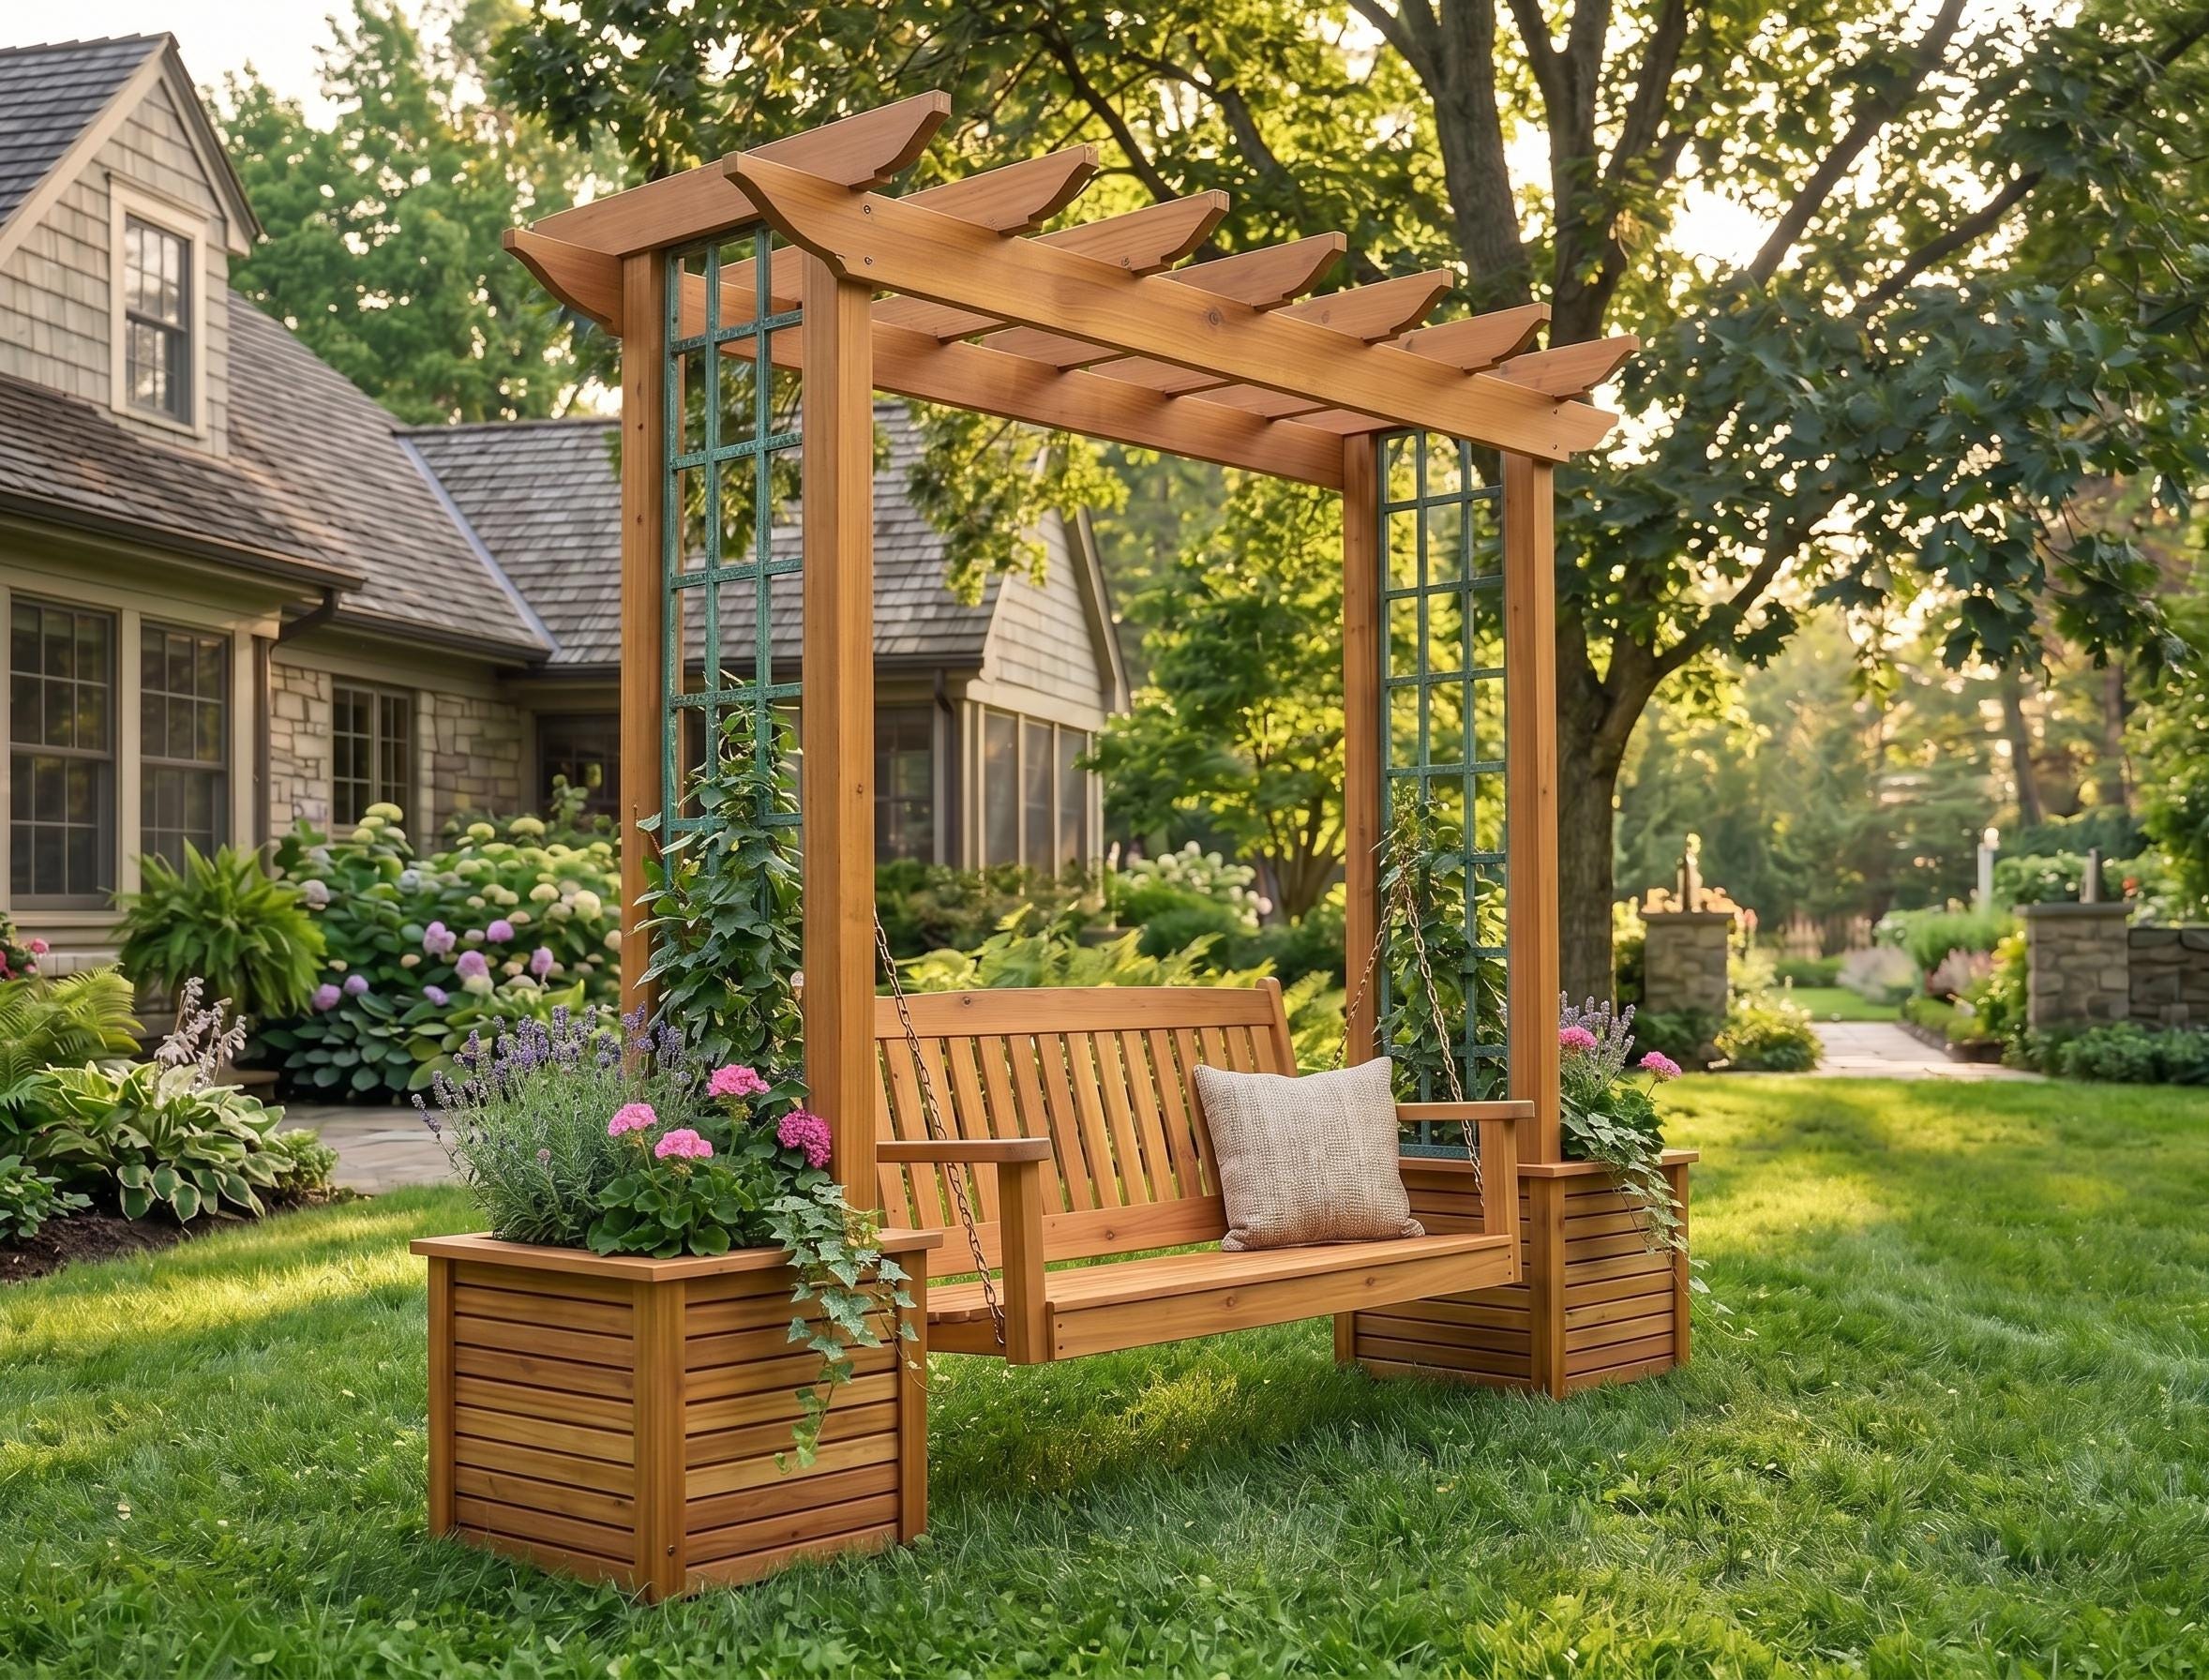
Arbor Swing Plans | Pergola Roof, A-Frame Freestanding (PDF Download)
4.7(285 reviews)
70% OFF
$7.20$24.00
Outdoor
Easy
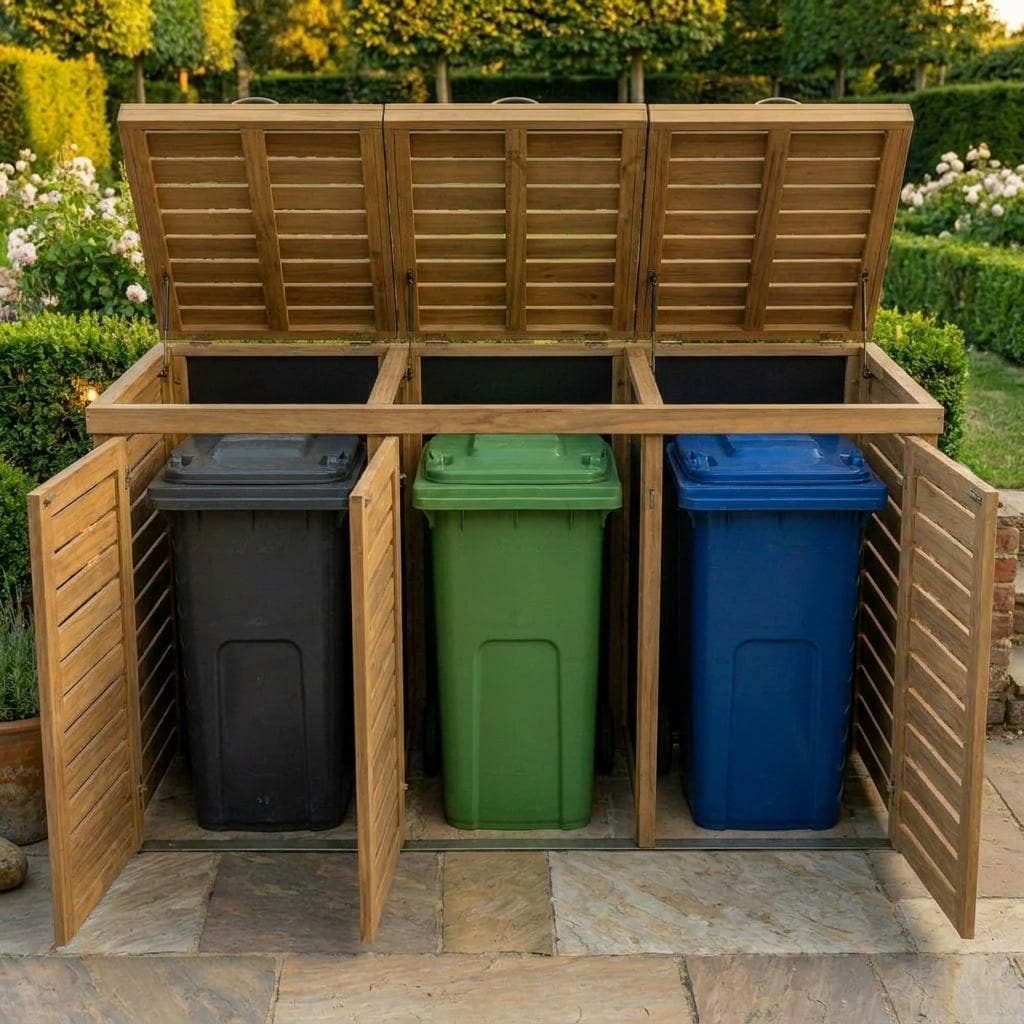
Triple Wheelie Bin Storage Plans | Wooden Trash Can Enclosure Blueprint (PDF Download)
4.8(42 reviews)
70% OFF
$8.40$27.99