Back to all plans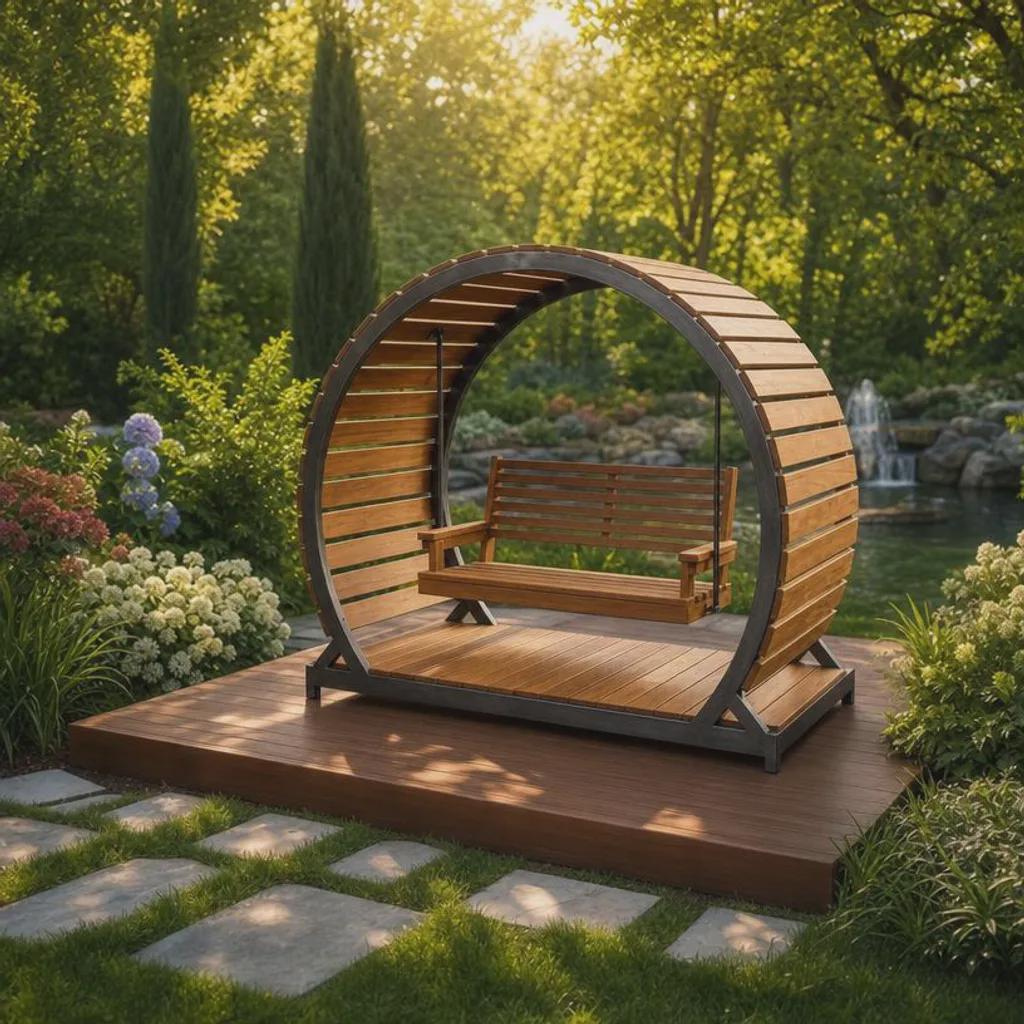
OutdoorMedium LEVEL
Circular Pergola Porch Swing Plans | Freestanding Wood Canopy Arbor Blueprint (PDF)
4.8(53 REVIEWS)
Est. TimeWeekend
Plan Depth18 Pages
DifficultyMedium
$20.0070% OFF SITEWIDE
$6.00
Live Activity StatusReal-Time Data
1 person viewed this plan in the last 24 hours
Instant PDF Access • Always in stock (Digital Product)
Step-by-step PDF blueprint & material cut list included
What's Included:
- Comprehensive PDF Guide
- Full Material Shopping List
- Precise Cut List
- Step-by-Step 3D Diagrams
- Instant Digital Access
- Professional Blueprints
Features:
- Porch_Swing_Stand
- Patio_Furniture_Plan
- Circular_Pergola
- Backyard_Swing_DIY
- Arbor_Bench_Plan
Required Materials
Digital DownloadPDF FileInstant Download
Tags & Keywords
Porch_Swing_StandPatio_Furniture_PlanCircular_PergolaBackyard_Swing_DIYArbor_Bench_PlanOutdoor_Swing_FrameWood_Canopy_PlanPergola_BlueprintDIY_Patio_FurniturePorch_Swing_PlansDeck_Swing_PlansSwing_Couch_PlanPergola_Swing_Plans
Project Details
Build a Stunning Circular Porch Swing & Pergola — Unlike Anything in Your Neighborhood!
Create the ultimate relaxing oasis in your garden with this unique DIY Circular Pergola Porch Swing Plans PDF. This architectural circular arbor design features a sturdy base deck and a comfortable suspended swing bench — the kind of Plans for a Pergola Swing build that stops people in their tracks and becomes the centerpiece of every backyard gathering.
Forget standard A-frame swings. Whether you're searching for Plans for Porch Swing Stand, a complete Deck Swing Plans build, or a striking Arbor Bench Swing structure that rivals professional landscaping installations — this blueprint covers everything.
✅ WHY THIS BUILD STANDS OUT
✔ Unique Circular Pergola Design — No standard rectangle pergola or basic A-frame here. This is a true Circular Pergola and Wood Canopy Plan that creates an architectural backyard focal point unlike any standard Pergola Blueprint.
✔ Built-In Suspended Swing — The hanging bench is fully integrated into the pergola frame. A complete Plans for a Pergola Swing and Swing Couch Plan in one unified structure.
✔ Heavy-Duty Freestanding Frame — No wall attachment needed. A proper Porch Swing Stand and Outdoor Swing Frame that stands independently on your lawn, deck, or patio.
✔ Modern Architectural Look — Goes far beyond traditional Garden Furniture Plans Metric-style builds. A Pergolas Design that makes guests ask who designed your backyard.
✔ Deck Base Included — Built-in base deck elevates the structure and adds a premium finished look. A true Diy Wooden Outdoor Sun-shade structure with integrated flooring.
✔ Beginner to Intermediate Build — Clear 3D illustrated step-by-step instructions. One of the most rewarding Backyard Swing DIY projects for any skill level.
📐 DIMENSIONS
Width: 106 inches
Height: 87 1/16 inches
Depth: 48 inches
A generous Porch Covering Plans-scale structure — wide enough to seat a family, striking enough to anchor the whole yard.
📂 WHAT'S INCLUDED IN YOUR DOWNLOAD
✔ High-quality PDF plans — instant digital download
✔ Detailed material list and exact cut list to minimize waste
✔ Step-by-step 3D illustrated assembly instructions
✔ Full frame, deck, and swing bench framing details
✔ Compatible with standard Swing Stand With 4x4 Post lumber dimensions
🔨 PERFECT FOR
Anyone wanting Plans for Porch Swing Stand with a built-in pergola canopy.
Builders searching for a 3 Person Swing structure that also provides overhead shade.
DIYers wanting Plans for Wood Swings combined with a full pergola enclosure.
Anyone wanting a Arbor Bench Swing as a permanent garden focal point.
Outdoor entertainers who want Patio Furniture Plans that look professionally designed.
Anyone replacing a basic Outdoor Swing From Pallets Design with a permanent premium structure.
📥 INSTANT DIGITAL DOWNLOAD
Files available immediately after purchase. No physical product will be shipped. Due to the nature of digital products, returns and cancellations are not accepted.
Transform your yard into a relaxing architectural retreat. Download today and start building your outdoor masterpiece.
Related Building Guides
Customers Also Bought
Related Plans
Outdoor
Easy
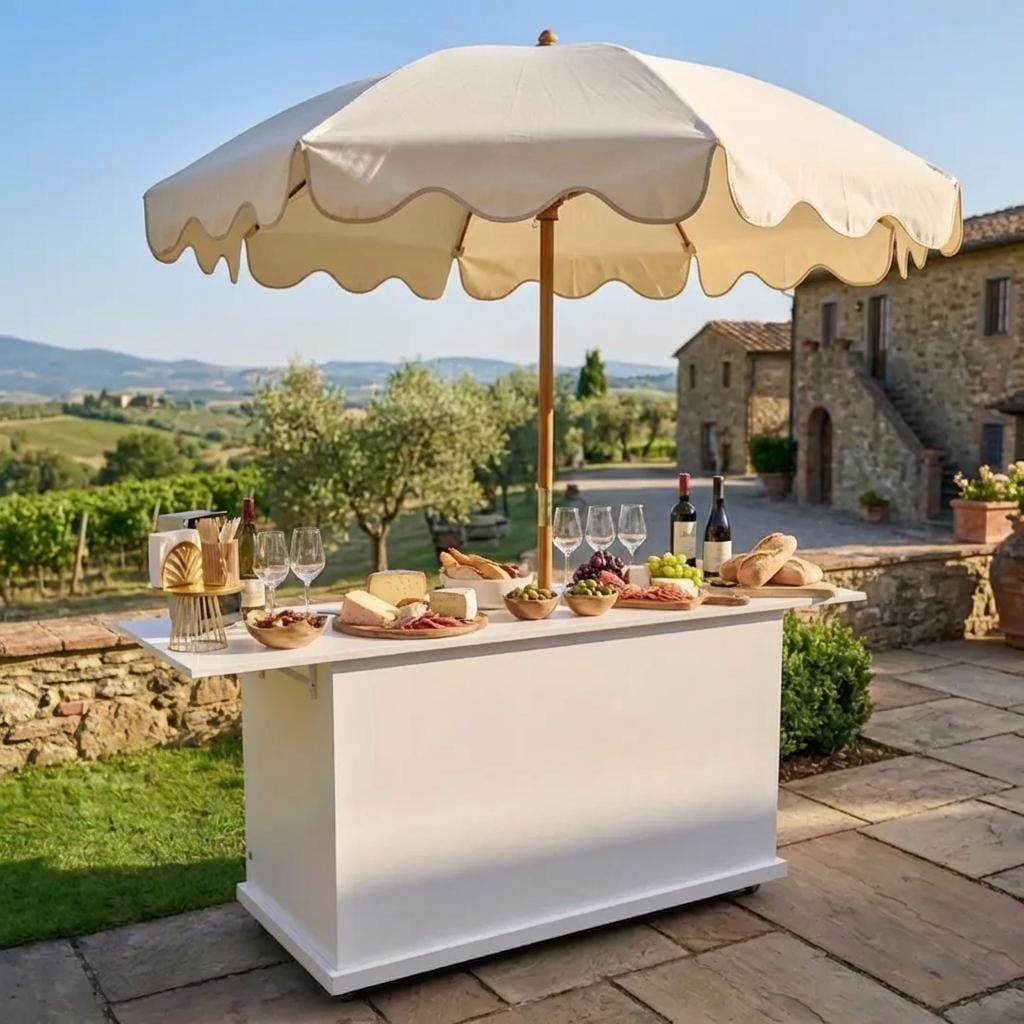
DIY Collapsible Charcuterie Cart Plans: Mobile Bar Cart (PDF)
4.7(285 reviews)
70% OFF
$7.80$25.99
Outdoor
Easy
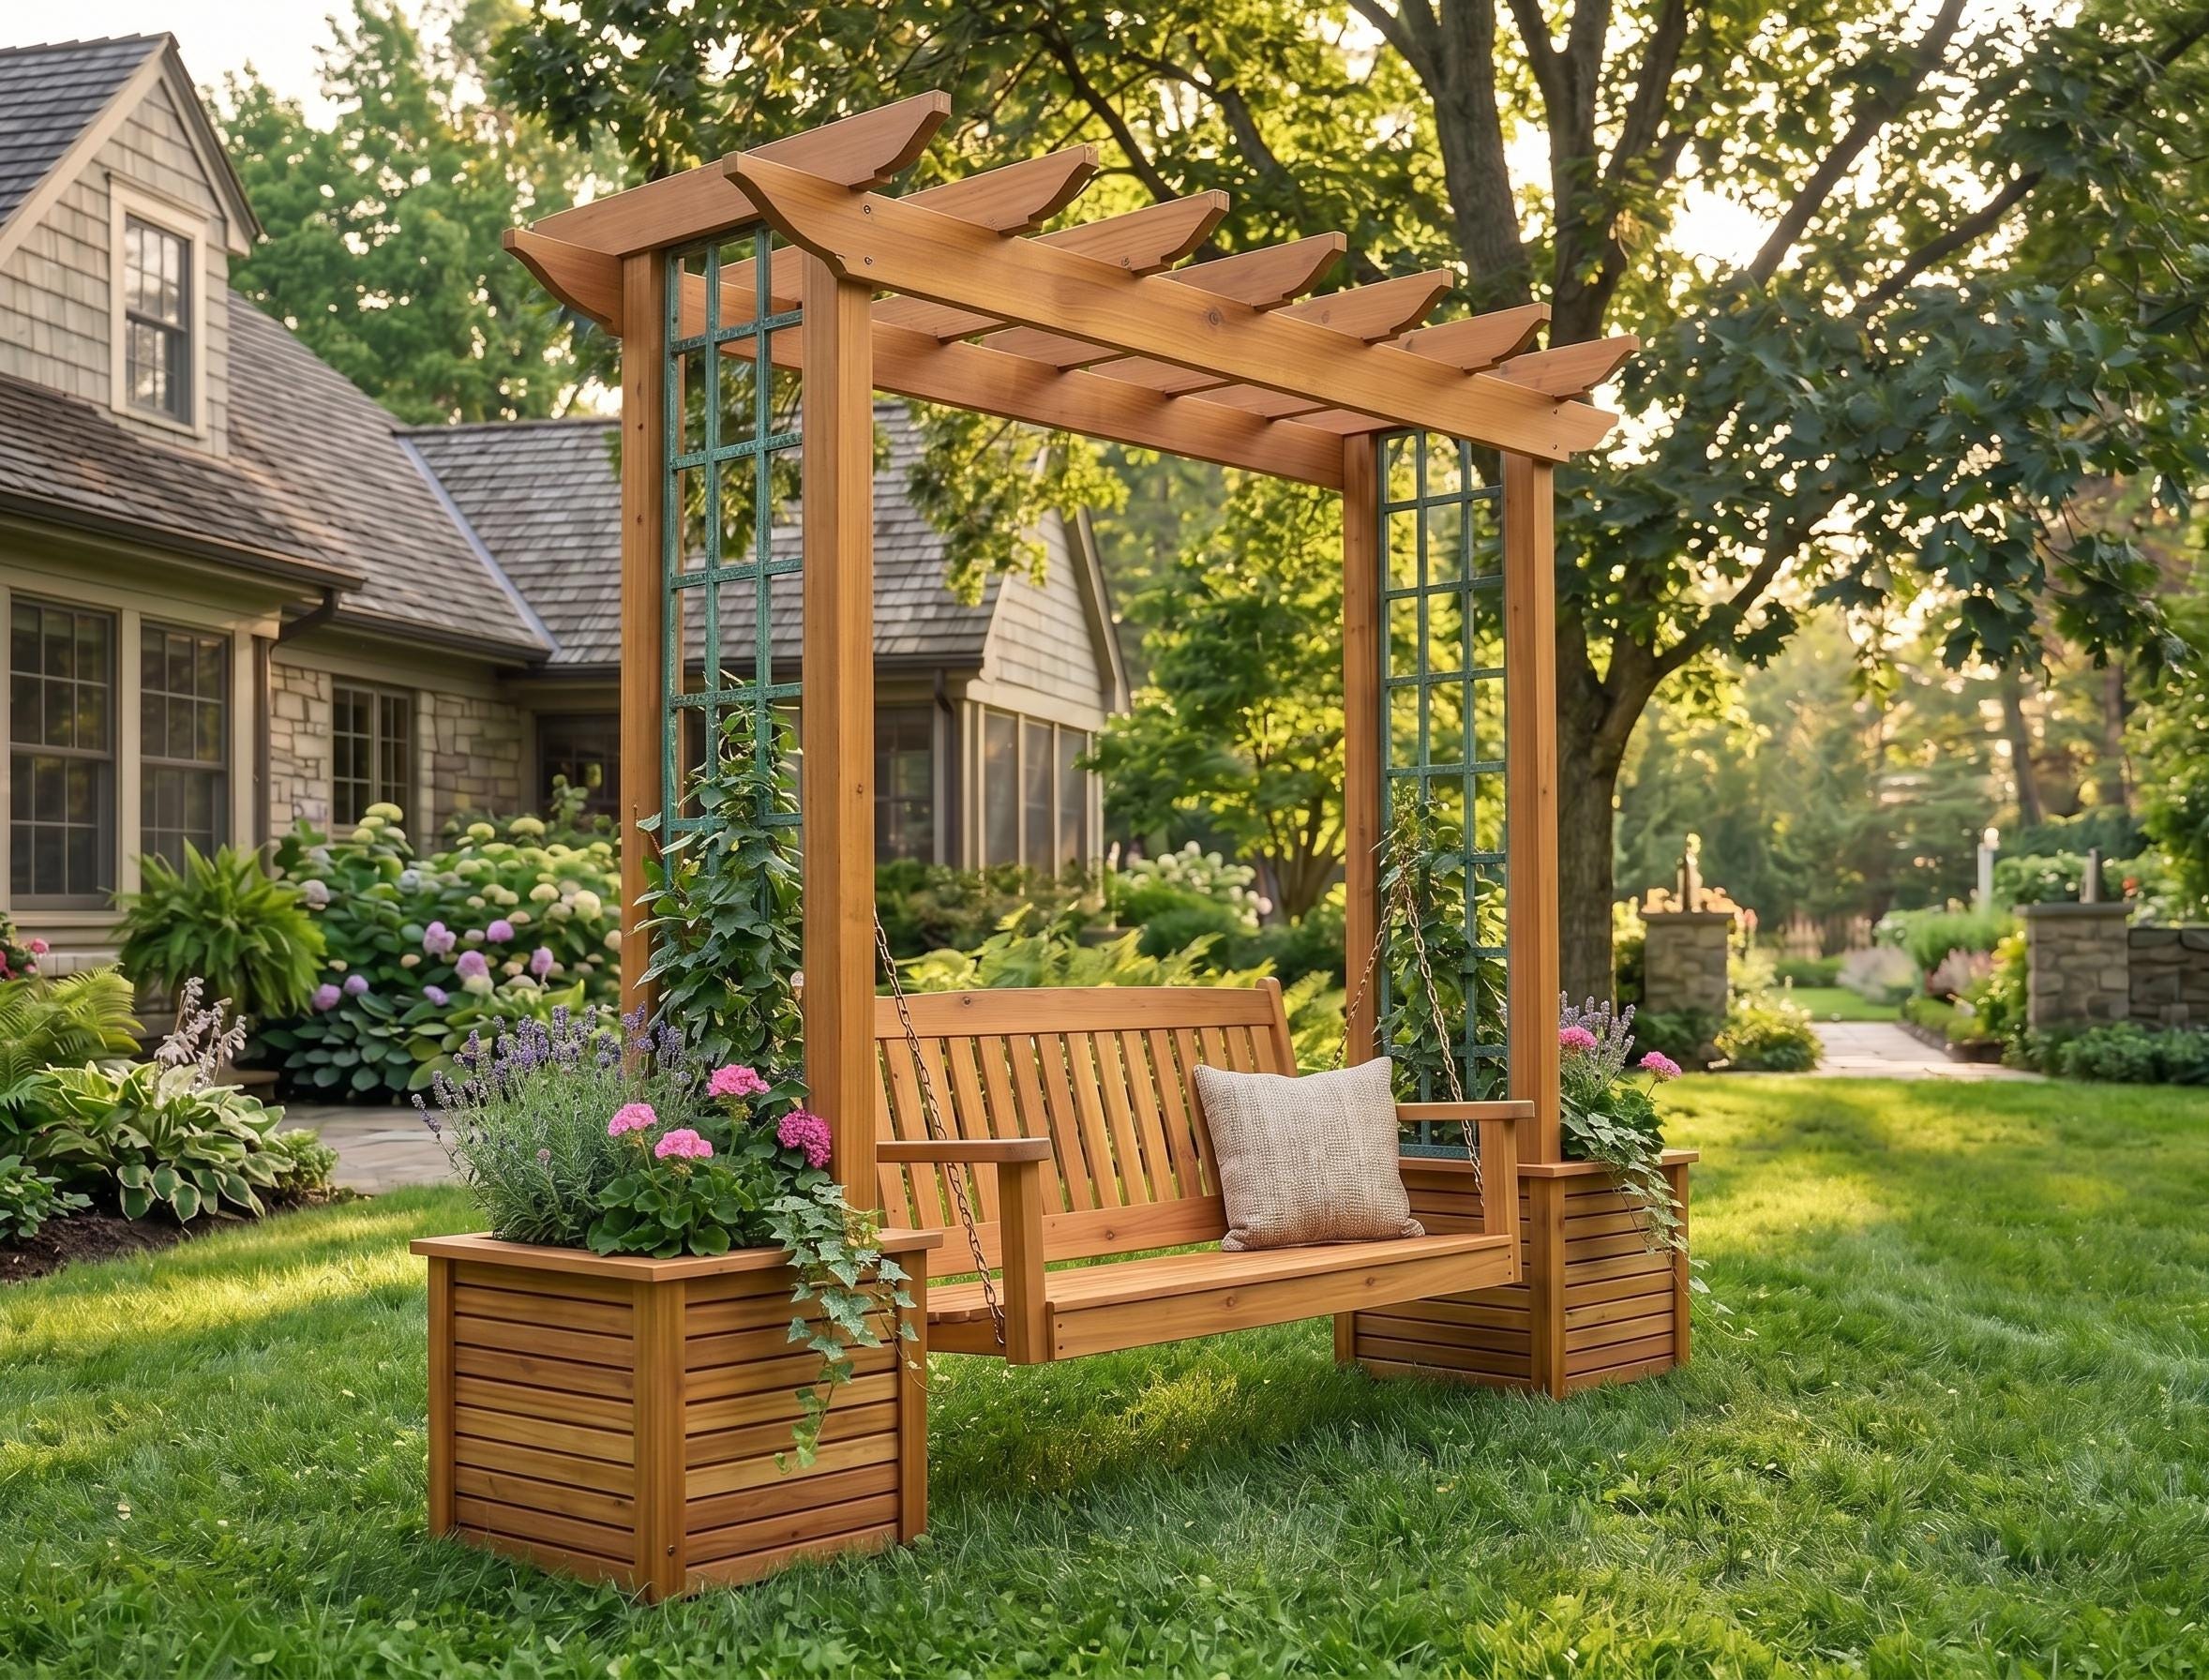
Arbor Swing Plans | Pergola Roof, A-Frame Freestanding (PDF Download)
4.7(285 reviews)
70% OFF
$7.20$24.00
Outdoor
Easy
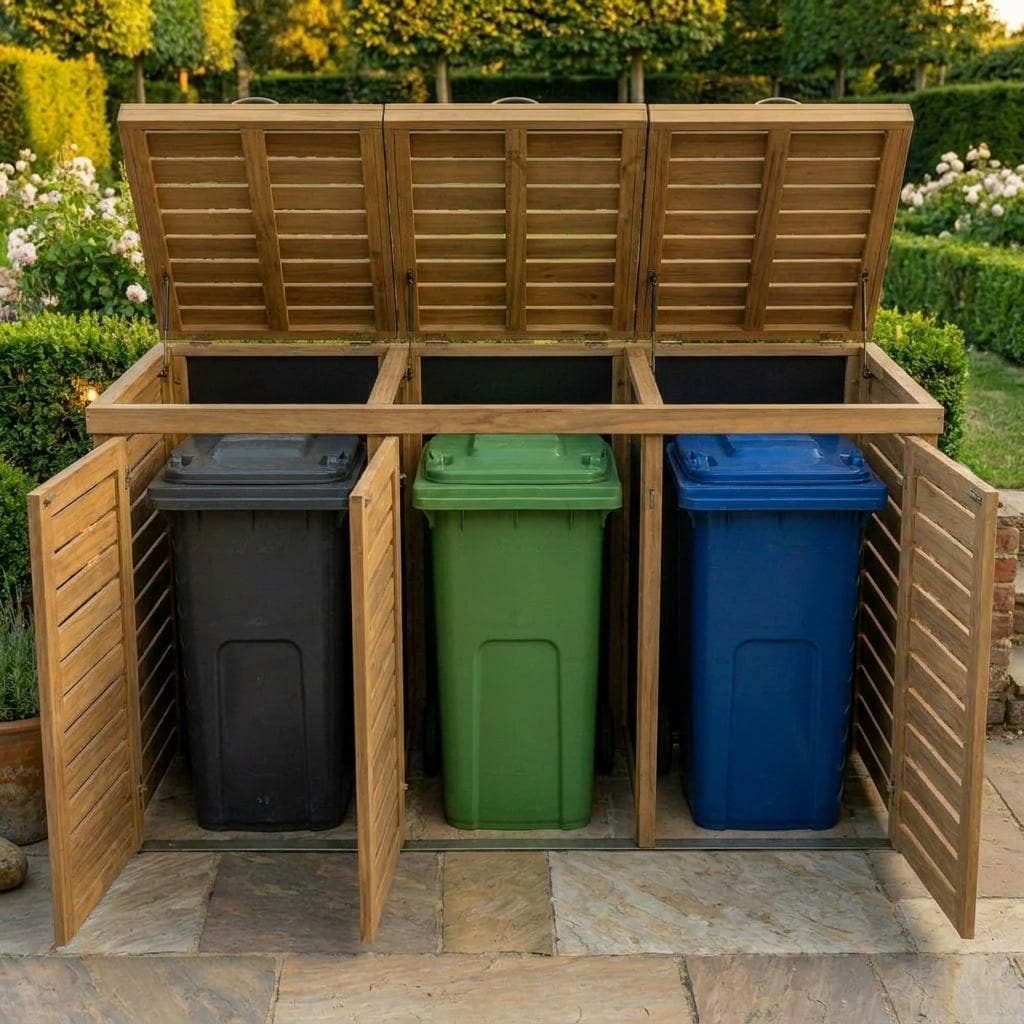
Triple Wheelie Bin Storage Plans | Wooden Trash Can Enclosure Blueprint (PDF Download)
4.8(42 reviews)
70% OFF
$8.40$27.99