Back to all plans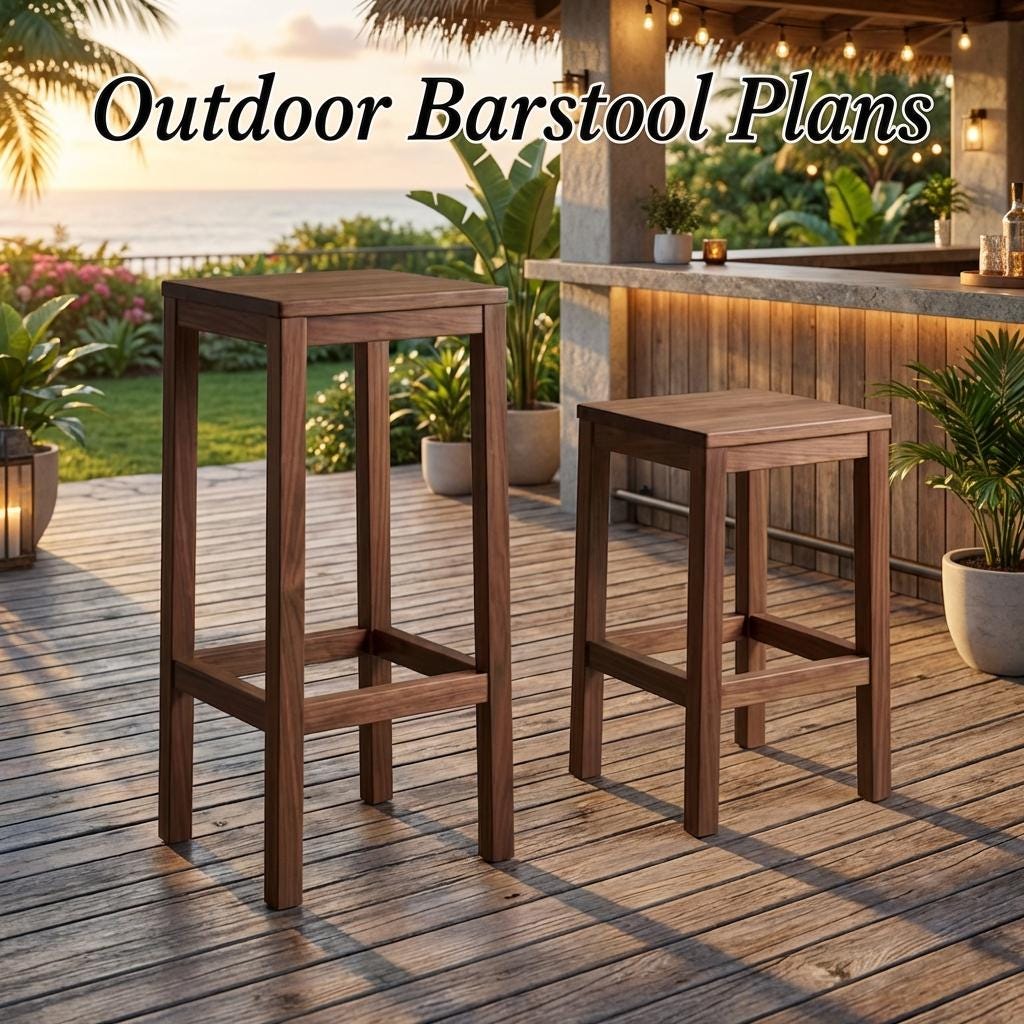


FurnitureEasy LEVEL
DIY Bar Stool Plans: Wooden Counter Height Stool, Patio & Kitchen Seating (PDF Download)
4.7(285 REVIEWS)
Est. Time8 hours
Plan Depth15 Pages
DifficultyEasy
$8.0025% OFF SITEWIDE
$6.00
Live Activity StatusReal-Time Data
1 person viewed this plan in the last 24 hours
Instant PDF Access • Always in stock (Digital Product)
Step-by-step PDF blueprint & material cut list included
What's Included:
- Comprehensive PDF Guide
- Full Material Shopping List
- Precise Cut List
- Step-by-Step 3D Diagrams
- Instant Digital Access
- Professional Blueprints
Features:
- outdoor_barstool
- bar_stool_plans
- diy_bar_stool
- bar_stool_digital
- 2x4_barstool_plan
Required Materials
Digital DownloadPDF FileInstant Download
Tags & Keywords
outdoor_barstoolbar_stool_plansdiy_bar_stoolbar_stool_digital2x4_barstool_planbar_chair_planscounter_height_planwood_stool_planspatio_furniturediy_furniture_pdfbar_height_stoolkitchen_stool_diywoodworking_plans
Project Details
Create stylish and durable seating with these professional bar stool plans designed for both indoor and outdoor use. This versatile DIY bar stool project allows you to build a strong outdoor barstool perfect for patios, home bars, kitchen islands, or garden entertaining spaces.
These detailed woodworking instructions provide a complete bar stool digital plan that guides you step-by-step through building a comfortable and sturdy stool. Whether you're building a bar height stool for a home bar or a kitchen stool DIY project for your kitchen counter, this design is practical and easy to build.
⚠️ Important:
This listing is a DIGITAL DOWNLOAD (PDF).
No physical stool or materials will be shipped.
Stool Dimensions
These wood stool plans include two different height options.
Bar Height Stool
Width: 16 1/8 inches
Depth: 15 1/2 inches
Height: 36 3/4 inches
Counter Height Stool
Width: 16 1/8 inches
Depth: 15 1/2 inches
Height: 26 3/8 inches
This flexibility allows you to use the same design for multiple seating arrangements.
What You Will Receive
These professional woodworking plans include everything needed to build the project:
• Step-by-step building instructions
• Detailed diagrams and 3D illustrations
• Complete materials list
• Precise cut list
• Assembly and construction guide
These plans also work perfectly as a 2x4 barstool plan, allowing builders to create strong furniture using common lumber.
Design Features
This project combines durability with modern design.
Features include:
• Strong wooden frame construction
• Comfortable seat height options
• Stable leg structure for everyday use
• Ideal for patio furniture or indoor seating
The design can also be used as part of a DIY furniture PDF project collection for woodworking enthusiasts.
Perfect For
These bar chair plans are perfect for:
• Backyard patios
• Home bars
• Kitchen counters
• Outdoor entertainment areas
If you're looking for reliable counter height plan instructions or a durable seating project, these bar stool plans provide an excellent solution.
Important Note
• This listing includes digital woodworking plans only
• No physical furniture will be shipped
• Files are available for instant download
Related Building Guides
Customers Also Bought
Related Plans
Furniture
Medium
DIY Rainwater Collection System Plans | IBC Tote Enclosure Blueprint (PDF Download)
4.8(48 reviews)
25% OFF
$9.00$12.00
Furniture
Easy
Portable Charcuterie Cart DIY Plans: Folding Bar, Coffee, Vendor Cart (PDF)
4.7(285 reviews)
25% OFF
$10.87$14.49
Furniture
Easy
DIY Workbench Plans | Mobile Heavy Duty Craft Table with Shelves, Pegboard (PDF Download)
4.8(47 reviews)
25% OFF
$5.25$7.00