Back to all plans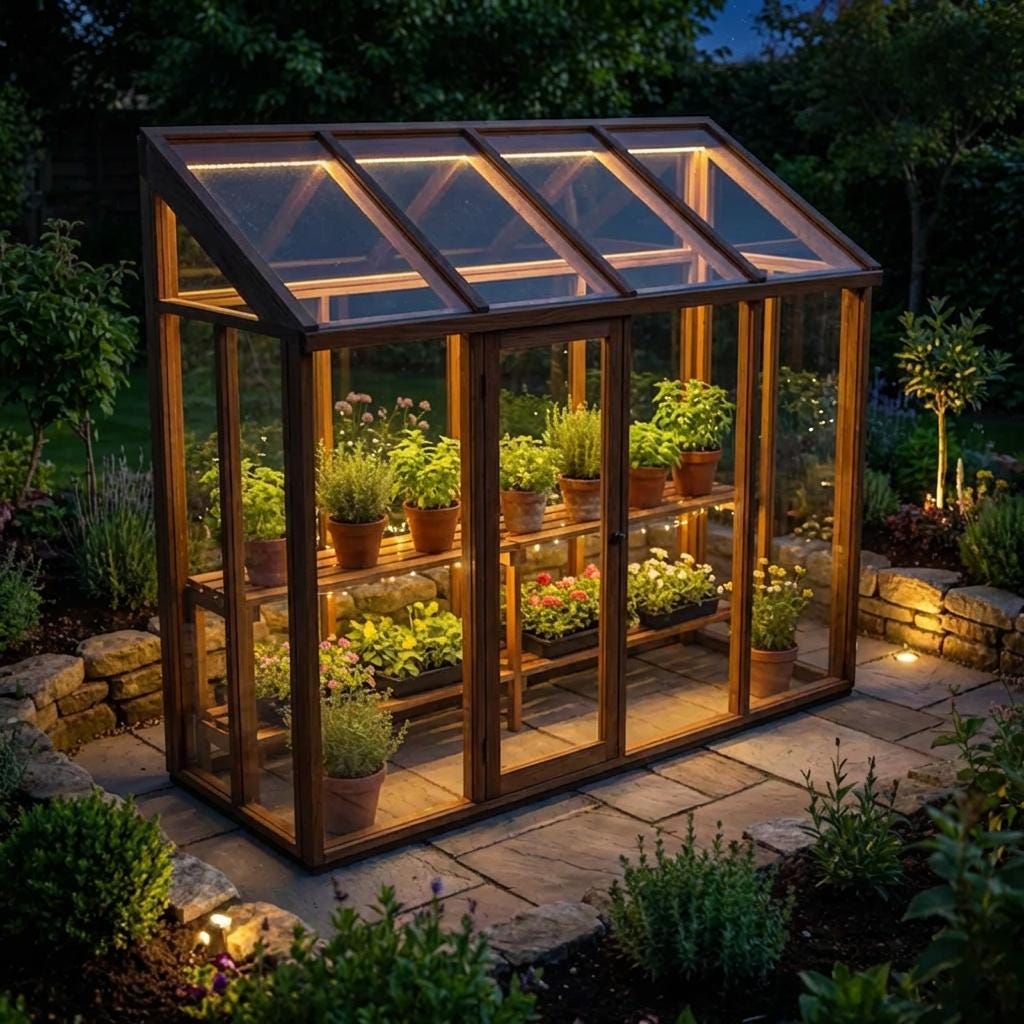
FurnitureEasy LEVEL
DIY Lean-To Greenhouse Plans | Wood Patio Garden Glasshouse Blueprint (PDF Download)
4.7(285 REVIEWS)
Est. Time8 hours
Plan Depth15 Pages
DifficultyEasy
$23.4970% OFF SITEWIDE
$7.05
Live Activity StatusReal-Time Data
1 person viewed this plan in the last 24 hours
Instant PDF Access • Always in stock (Digital Product)
Step-by-step PDF blueprint & material cut list included
What's Included:
- Comprehensive PDF Guide
- Full Material Shopping List
- Precise Cut List
- Step-by-Step 3D Diagrams
- Instant Digital Access
- Professional Blueprints
Features:
- greenhouse_plans
- t_shape_greenhouse
- diy_greenhouse
- garden_greenhouse
- greenhouse_pdf
Required Materials
Digital DownloadPDF FileInstant Download
Tags & Keywords
greenhouse_planst_shape_greenhousediy_greenhousegarden_greenhousegreenhouse_pdfbackyard_greenhouseconservatory_plansgreenhouse_blueprintdiy_garden_shedglasshouse_planswoodworking_projectvictorian_greenhousewalk_in_greenhouse
Project Details
Build a beautiful lean-to greenhouse that attaches directly to an existing
wall or fence with these complete diy greenhouse woodworking plans — a
wood polycarbonate greenhouse design perfect for patios, balconies, and
garden walls where space is limited but growing ambitions aren't.
This lean to greenhouse plan is purpose-built for year-round growing. The
sturdy wooden frame accommodates clear polycarbonate or glass panels,
creating the perfect microclimate for seedlings, herbs, tropical plants,
and cold-sensitive crops. Use it as a cold frame garden plan extension
for your existing beds, a compact walk in greenhouse for daily tending,
or a wooden greenhouse for balcony spaces that need both function and style.
The greenhouse blueprint covers the complete build sequence — wall framing,
roof assembly, door installation, and panel fitting — with 3D illustrations
at every key stage. Whether you're after greenhouse plans for porch and
patio areas or a backyard greenhouse that blends into your garden aesthetic,
this lean-to structure delivers a result that looks far more architectural
than any plastic kit.
The garden greenhouse design works equally well as an indoor greenhouse
extension off a kitchen or utility room wall, a solarium greenhouse entrance
feature, or a corner greenhouse attached to two walls for maximum growing
space. The diy garden shed crowd will recognize the framing method —
standard dimensional lumber, straightforward joinery, no specialist tools.
Looking to expand later? The same structural approach scales up into large
greenhouse cedar plans or adapts into a greenhouse and shed combo diy
build with minor modifications to the footprint. The glasshouse plans
section includes alternative glazing layouts for both glass and
polycarbonate panel systems.
The greenhouse pdf package includes both imperial and metric measurements
— a full glass greenhouse blueprints style documentation set with
high-resolution printable sheets for workshop use.
📐 GREENHOUSE DIMENSIONS:
Overall Width: 148 inches
Overall Depth: 52 3/16 inches
Overall Height: 96 1/8 inches
📦 WHAT'S INCLUDED:
Step-by-step instructions with 3D illustrations
Complete materials and lumber list
Precise cut list
Assembly tips for framing, roofing, door and panel installation
Imperial and metric measurements
⚠️ Digital plans only — no physical greenhouse, panels, lumber, or hardware shipped.
Please follow local building codes and use proper safety equipment.
— DIGITAL DOWNLOAD ONLY —
PDF delivered instantly to your Etsy account after purchase.
Related Building Guides
Customers Also Bought
Related Plans
Furniture
Easy
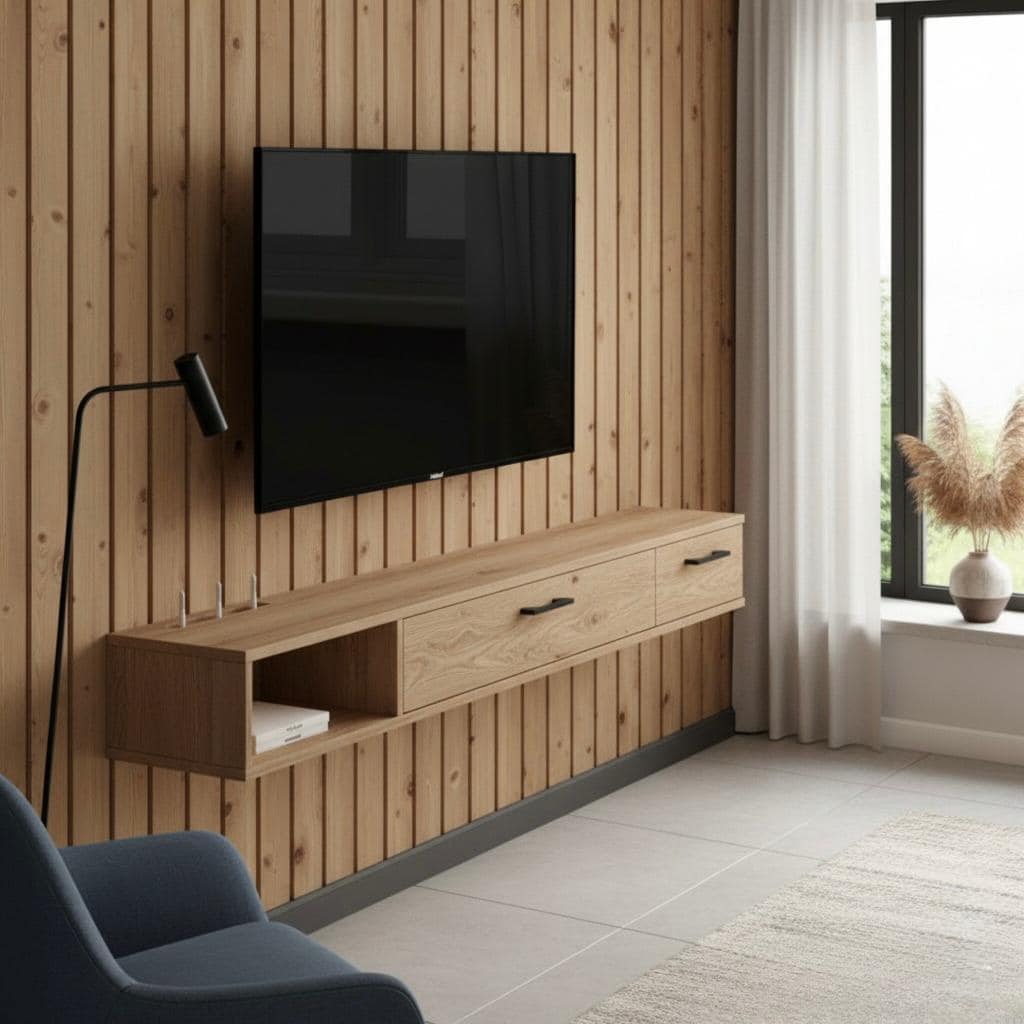
DIY Floating TV Console Plan: Wall-Mount Media Shelf (Woodworking PDF)
4.7(285 reviews)
70% OFF
$3.33$11.11
Furniture
Hard
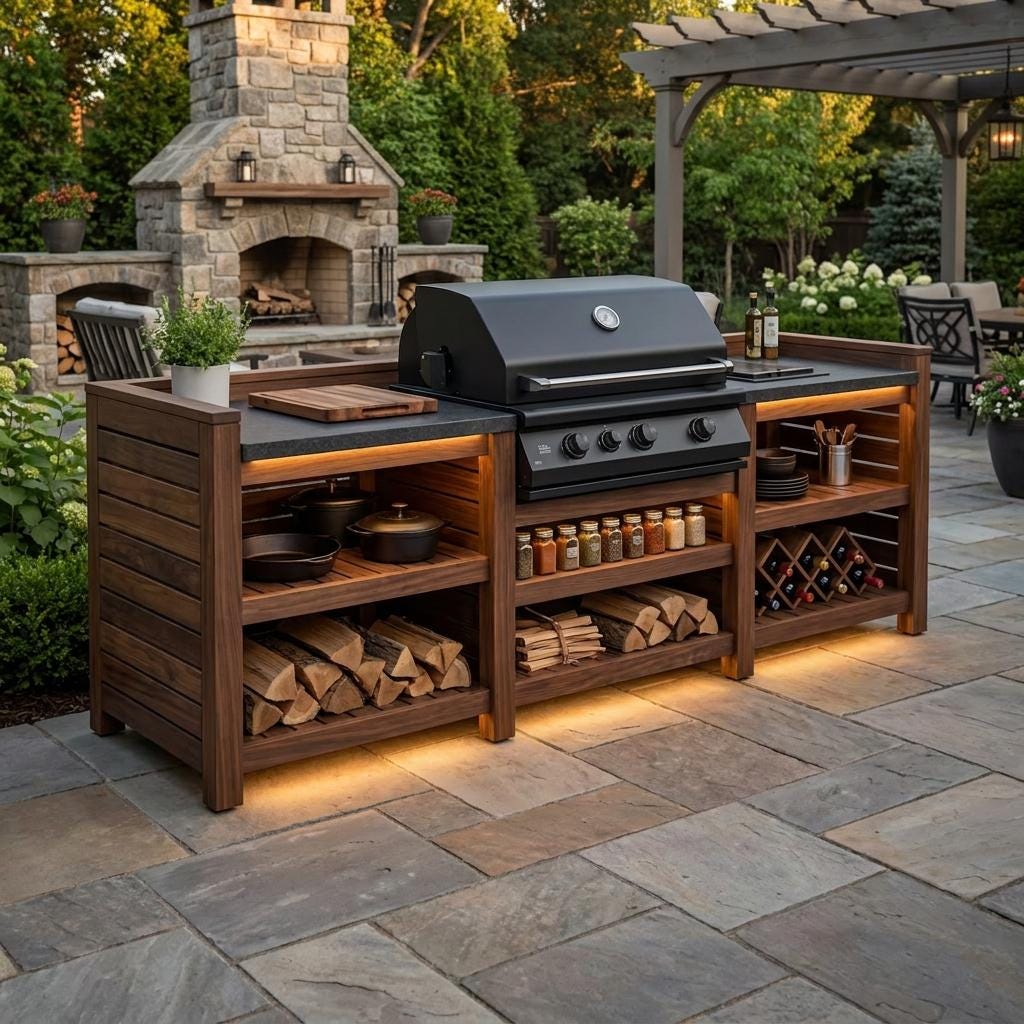
DIY Outdoor Kitchen Plans | Grill Station Bar & Sink Cabinet Woodworking Blueprint PDF
4.7(285 reviews)
70% OFF
$6.60$22.00
Furniture
Easy
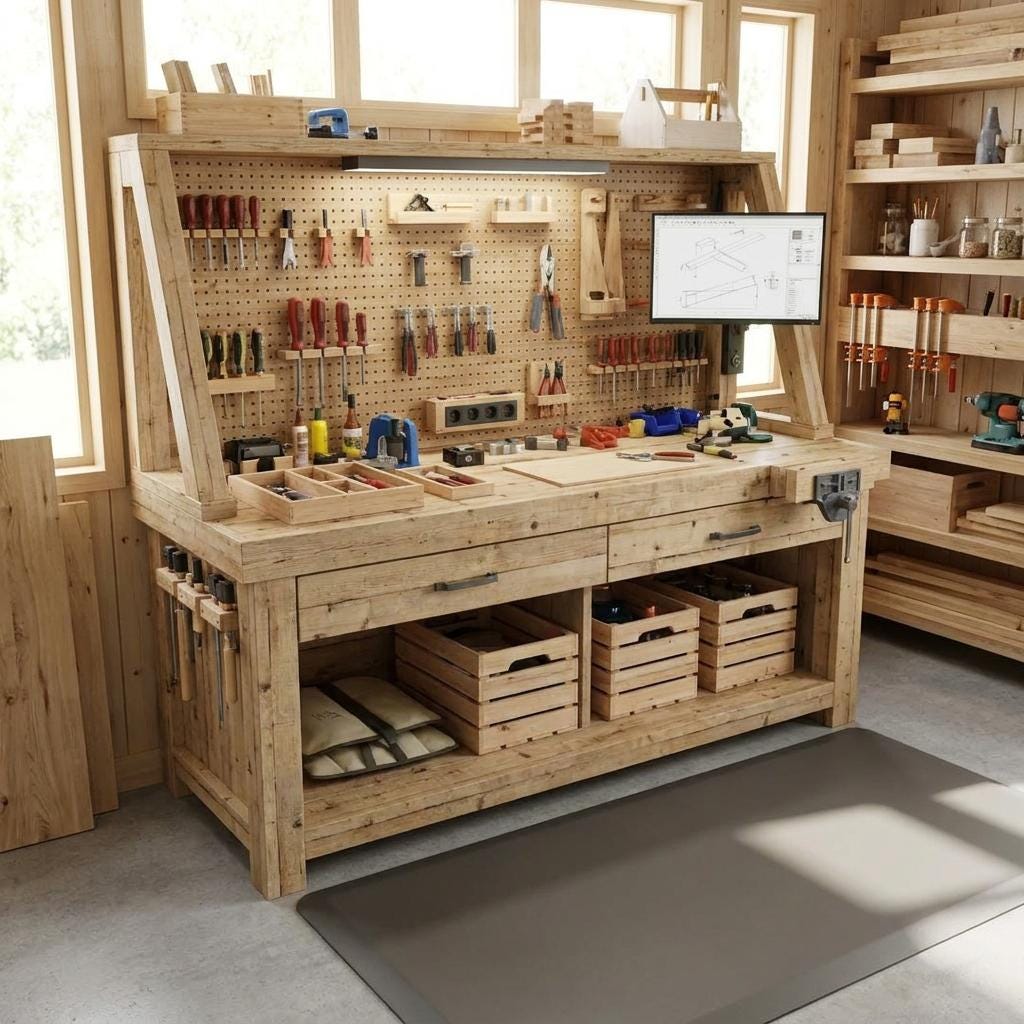
Heavy Duty Workbench Plans | Shelves, Pegboard, Mobile Craft Table (PDF Download)
4.8(29 reviews)
70% OFF
$6.00$19.99