Back to all plans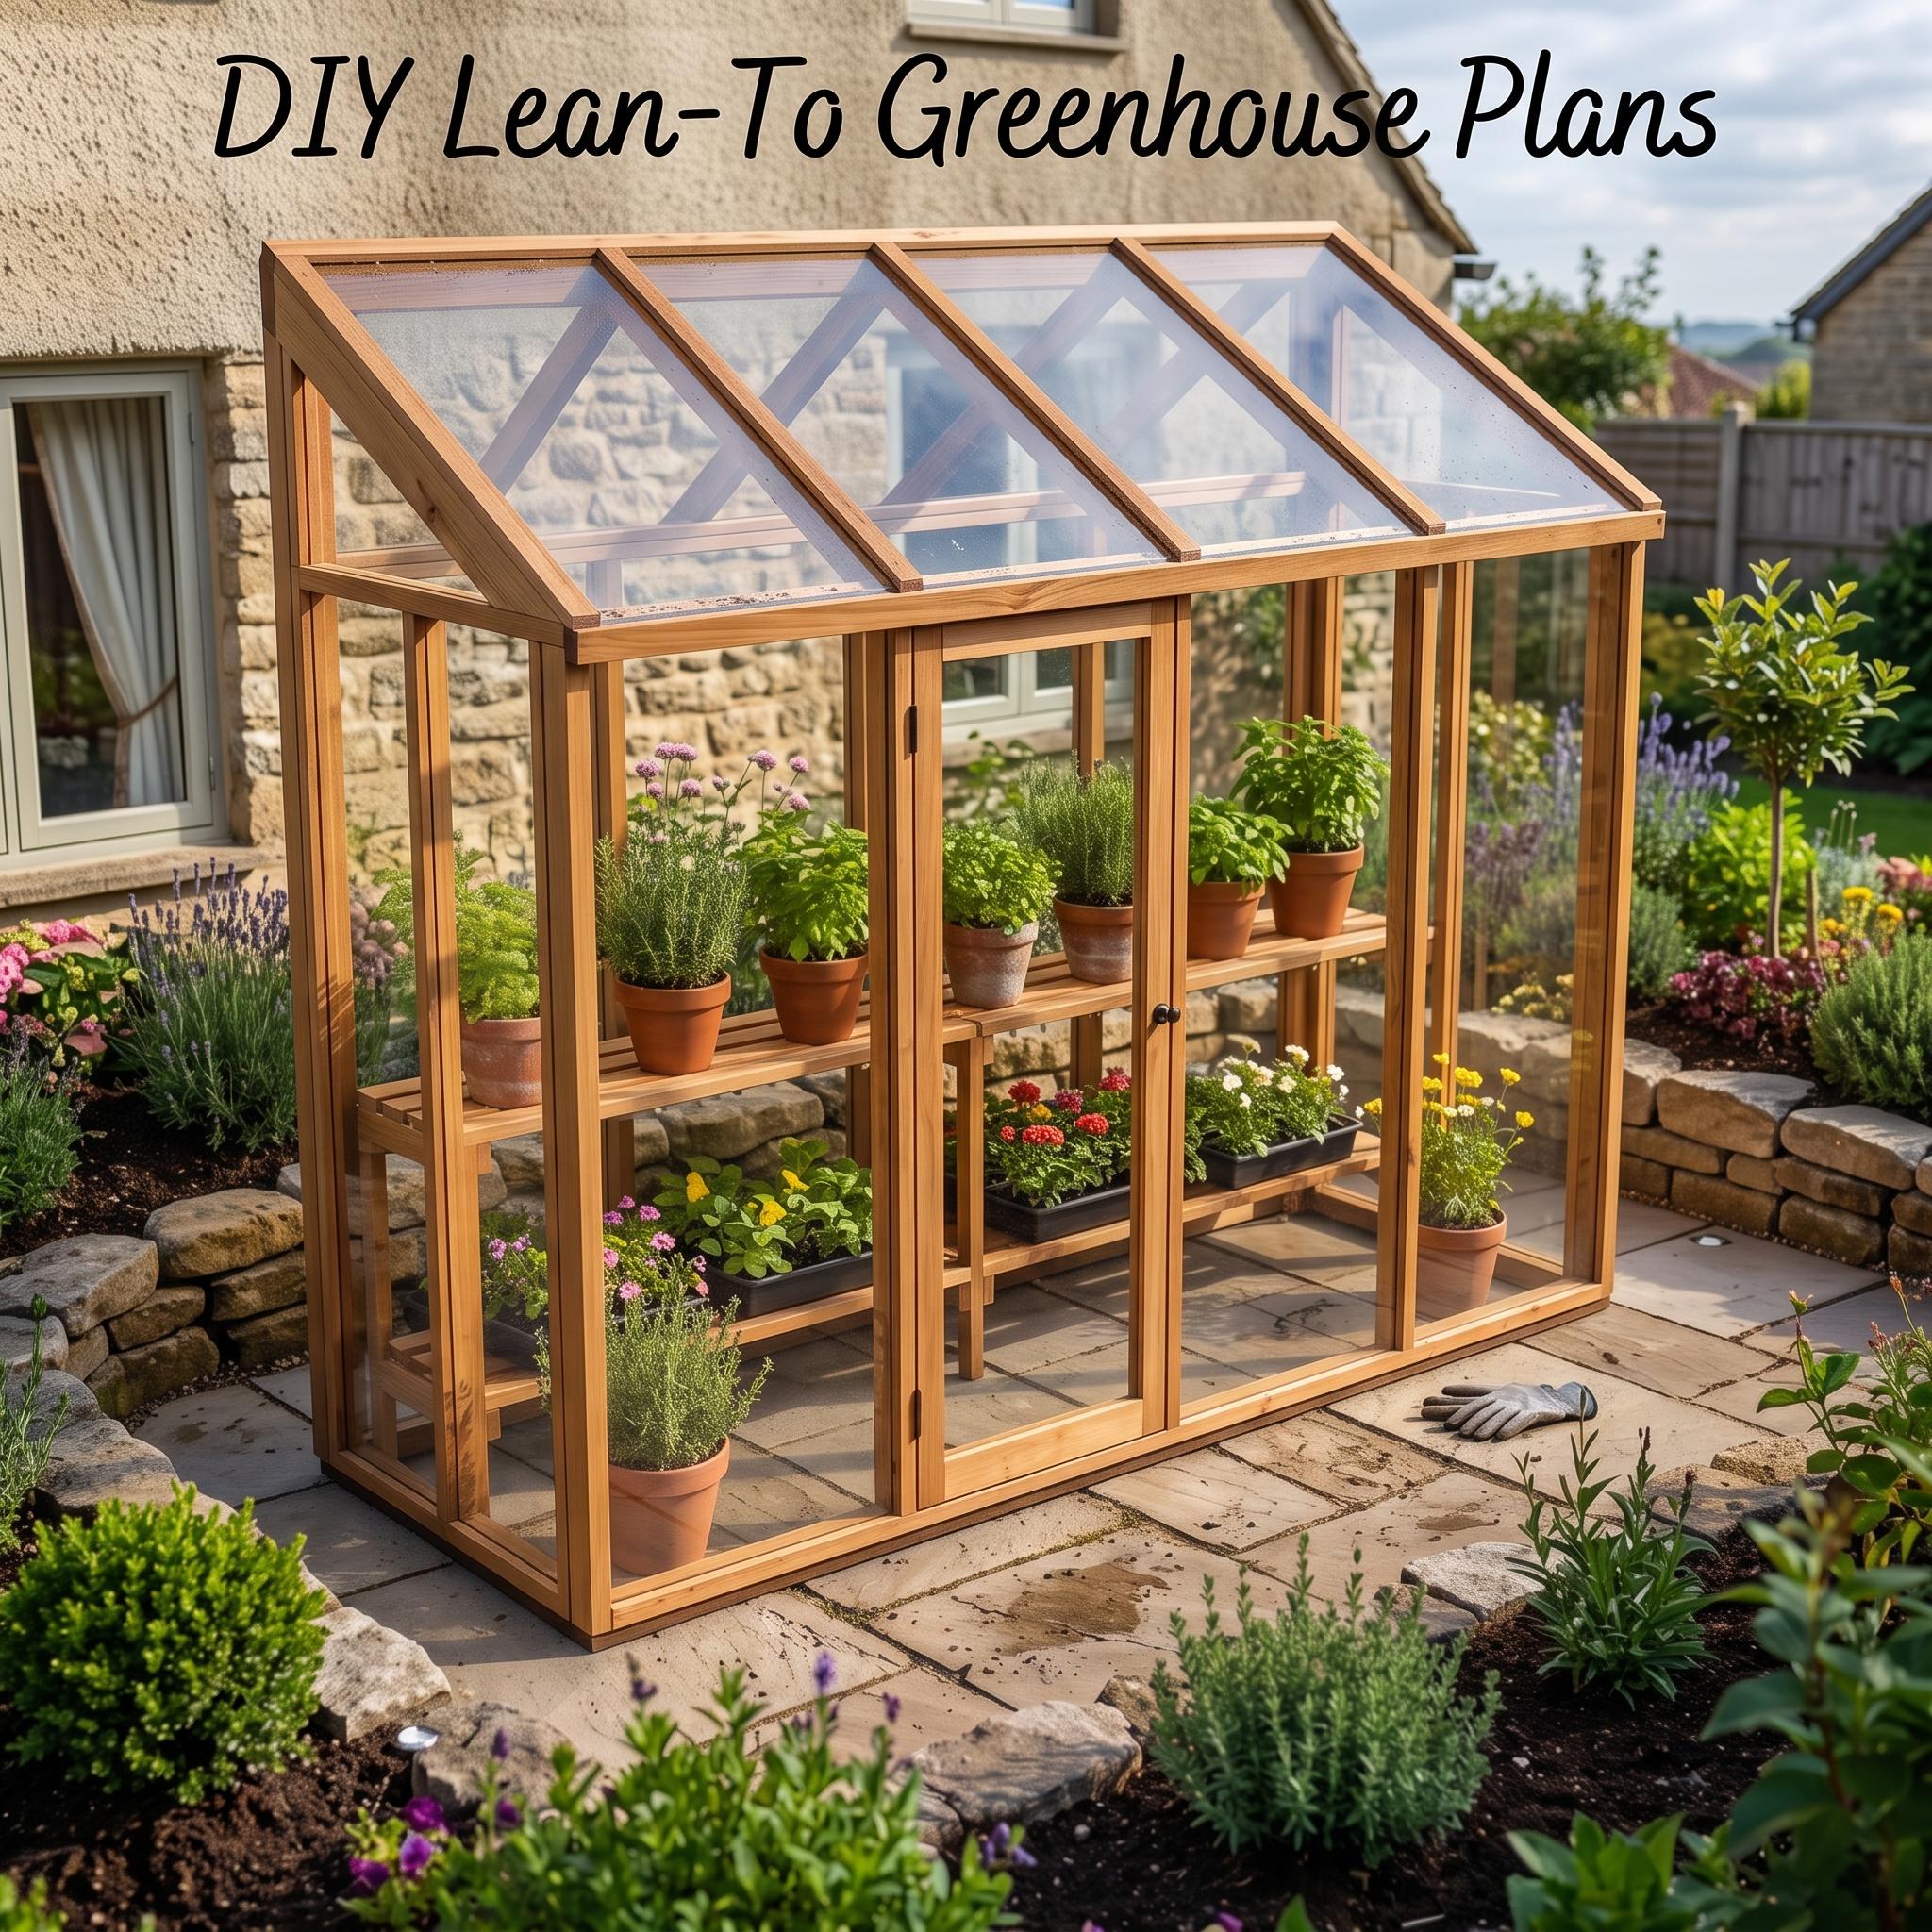
FurnitureEasy LEVEL
DIY Lean-To Greenhouse Plans | Wooden Attached Greenhouse Blueprint (PDF Download)
4.7(285 REVIEWS)
Est. Time8 hours
Plan Depth15 Pages
DifficultyEasy
$11.4925% OFF SITEWIDE
$8.62
Live Activity StatusReal-Time Data
1 person viewed this plan in the last 24 hours
Instant PDF Access • Always in stock (Digital Product)
Step-by-step PDF blueprint & material cut list included
What's Included:
- Comprehensive PDF Guide
- Full Material Shopping List
- Precise Cut List
- Step-by-Step 3D Diagrams
- Instant Digital Access
- Professional Blueprints
Features:
- lean_to_greenhouse
- lean_to_plans
- greenhouse_plans
- diy_greenhouse
- small_greenhouse
Required Materials
Digital DownloadPDF FileInstant Download
Tags & Keywords
lean_to_greenhouselean_to_plansgreenhouse_plansdiy_greenhousesmall_greenhousewooden_greenhouseattached_greenhousegarden_greenhousegreenhouse_pdfbackyard_greenhousegreenhouse_blueprintglasshouse_planswalk_in_greenhouse
Project Details
Build a stunning lean-to greenhouse that attaches directly to an existing wall, fence, or shed with these complete DIY lean-to greenhouse plans. This wooden greenhouse design looks architectural rather than like a flimsy plastic kit, and it works for a small attached greenhouse or a larger growing space.
This greenhouse blueprint walks through the entire build sequence: wall framing, roof assembly, door installation, and glazing panel fitting, with clear 3D illustrations at every stage. The sturdy frame accepts either polycarbonate or glass panels, so you can choose a classic glasshouse look or a budget-friendly polycarbonate build.
Use it as a backyard greenhouse for year-round seedlings, herbs, and cold-sensitive crops, or as a compact walk-in greenhouse for daily tending. Because the frame attaches to a host wall, it needs less lumber and fewer footings than a freestanding greenhouse, while still delivering serious growing space. It also works well attached to your house for easy access.
This greenhouse PDF plans package includes both imperial and metric measurements, with high-resolution, printable sheets ready for shop use. The build suits confident beginners as well as experienced woodworkers, since the framing relies on standard dimensional lumber, straightforward joinery, and no specialized tools.
📐 GREENHOUSE DIMENSIONS
Overall Width: 148 inches
Overall Depth: 52 3/16 inches
Overall Height: 96 1/8 inches
📦 WHAT'S INCLUDED
Step-by-step build instructions with 3D illustrations
Complete materials and lumber list
Precise cut list
Assembly notes for framing, roofing, door, and panel installation
Imperial and metric measurements
⚠️ This listing is for digital plans only. No physical greenhouse, panels, lumber, or hardware is shipped. Always check local building codes and use proper safety equipment when building.
— DIGITAL DOWNLOAD ONLY —
Your PDF is delivered instantly to your Etsy account after purchase, so you can start building your own lean-to greenhouse right away.
Related Building Guides
Customers Also Bought
Related Plans
Furniture
Medium
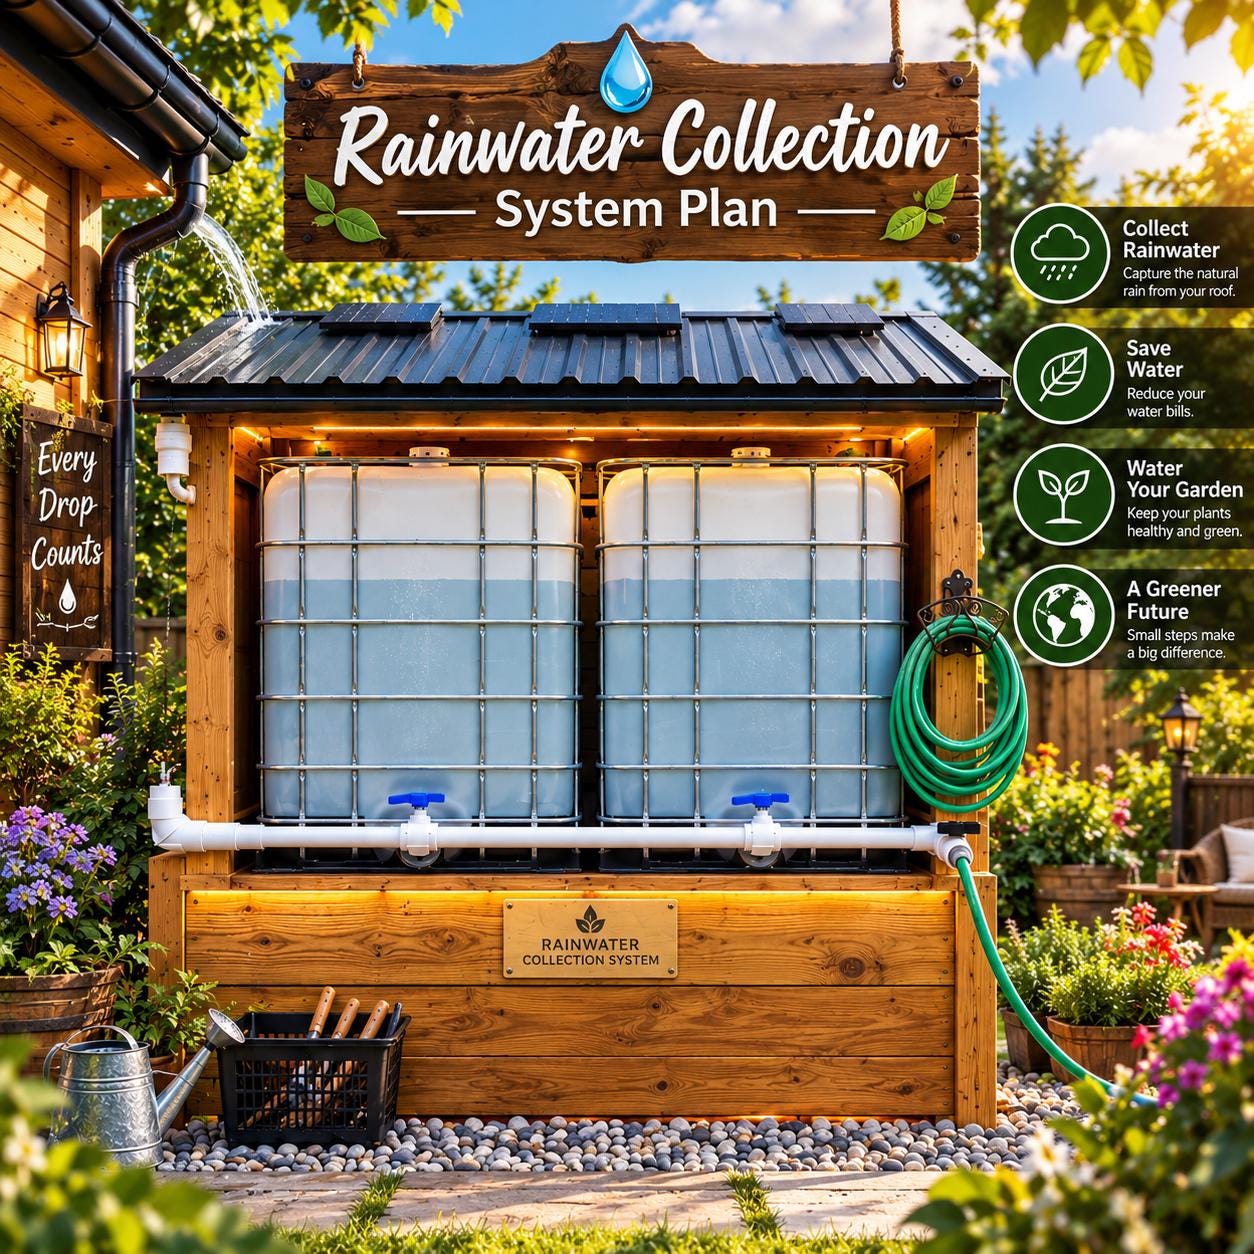
DIY Rainwater Collection System Plans | IBC Tote Enclosure Blueprint (PDF Download)
4.8(48 reviews)
25% OFF
$9.00$12.00
Furniture
Easy
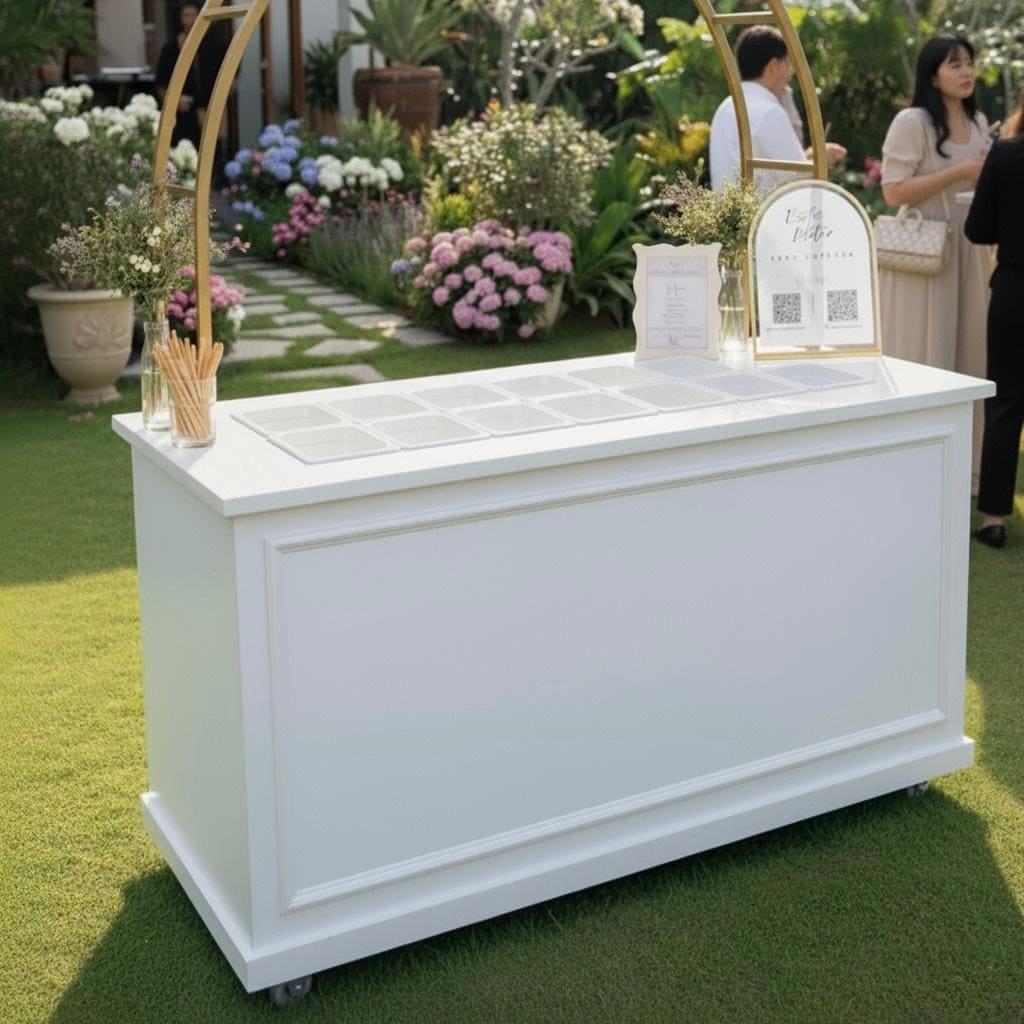
Portable Charcuterie Cart DIY Plans: Folding Bar, Coffee, Vendor Cart (PDF)
4.7(285 reviews)
25% OFF
$10.87$14.49
Furniture
Easy
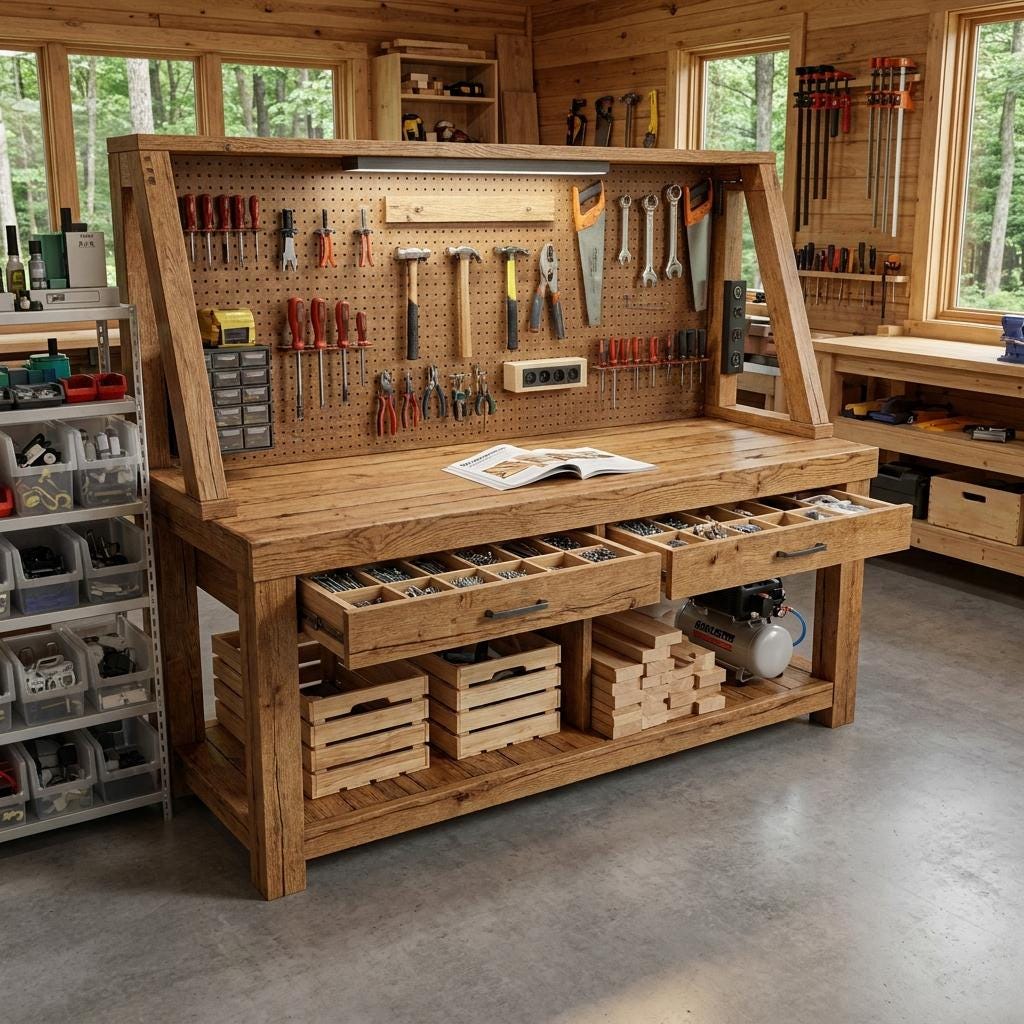
DIY Workbench Plans | Mobile Heavy Duty Craft Table with Shelves, Pegboard (PDF Download)
4.8(47 reviews)
25% OFF
$5.25$7.00