Back to all plans

FurnitureHard LEVEL
DIY Lift Top Coffee Table Plans | Mid-Century Modern Storage Blueprint PDF Download
4.7(285 REVIEWS)
Est. Time8 hours
Plan Depth15 Pages
DifficultyHard
$5.0025% OFF SITEWIDE
$3.75
Live Activity StatusReal-Time Data
1 person viewed this plan in the last 24 hours
Instant PDF Access • Always in stock (Digital Product)
Step-by-step PDF blueprint & material cut list included
What's Included:
- Comprehensive PDF Guide
- Full Material Shopping List
- Precise Cut List
- Step-by-Step 3D Diagrams
- Instant Digital Access
- Professional Blueprints
Features:
- lift_top_table
- coffee_table_pdf
- diy_coffee_table
- table_with_storage
- coffee_table_plan
Required Materials
Digital DownloadPDF FileInstant Download
Tags & Keywords
lift_top_tablecoffee_table_pdfdiy_coffee_tabletable_with_storagecoffee_table_planwood_coffee_tabletable_blueprintmodern_coffee_tablediy_furniture_pdfwoodworking_plansmid_century_tableliving_room_tablewooden_table_plan
Project Details
Build a stunning lift top coffee table for your living room with these complete
woodworking plans — a mid century table design featuring a hidden compartment,
built-in drawer, open display shelves, and a smooth lifting mechanism that
transforms your coffee table into a full work or dining surface at the push
of a hand.
This diy coffee table project combines the clean lines of mid-century modern
furniture with practical, everyday storage — the ultimate table with storage
solution for anyone working from the couch, eating in front of the TV, or
simply wanting a living room table that does more than just hold a remote.
The coffee table plan covers the complete build sequence with 3D illustrations
at every key stage. The lift top table mechanism uses a standard scissor-lift
hardware set available at any hardware store — the assembly tips section walks
you through installing it correctly so the top rises smoothly and locks
securely at height. The diy lift top coffee table drawer slides are covered
in the same section, making this one of the most complete lift top table
instructions packages in this format.
The wood coffee table frame uses standard dimensional lumber with angled legs
for that authentic mid century table silhouette. Stain it dark walnut for a
classic look, paint it matte black for a modern edge, or leave it natural
for a Scandinavian feel — the wooden table plan works with any finish.
Looking for a more versatile build? The same frame adapts into a coffee table
with storage blueprint layout with fixed shelves if you prefer not to use
the lift mechanism. The table blueprint dimensions also work as a starting
point for a desk with extendable top, a murphy style craft table, or a
craft table expandable setup for a home office or studio.
The lift top coffee table pdf documentation includes alternative layout notes
for a coffee table with leaf blueprints style drop-side extension, a
c-table plans side table companion build, and a table for back of sofa
narrow console format using the same leg construction.
Need something smaller? The plans include scaling notes for a small tables
for laundry room format and a foldable table pull in out mechanism
alternative for tighter spaces.
📐 COFFEE TABLE DIMENSIONS:
Overall Width: 73 1/2 inches
Overall Depth: 28 3/4 inches
Overall Height: 31 11/16 inches
📦 WHAT'S INCLUDED:
Step-by-step instructions with 3D illustrations
Complete materials and hardware list
Precise cut list
Lift top mechanism installation guide
Drawer slide installation tips
Imperial measurements throughout
⚠️ No physical items, hardware, lift mechanism, or lumber are shipped.
— DIGITAL DOWNLOAD ONLY —
PDF delivered instantly to your Etsy account after purchase.
Related Building Guides
Customers Also Bought
Related Plans
Furniture
Medium
DIY Rainwater Collection System Plans | IBC Tote Enclosure Blueprint (PDF Download)
4.8(48 reviews)
25% OFF
$9.00$12.00
Furniture
Easy
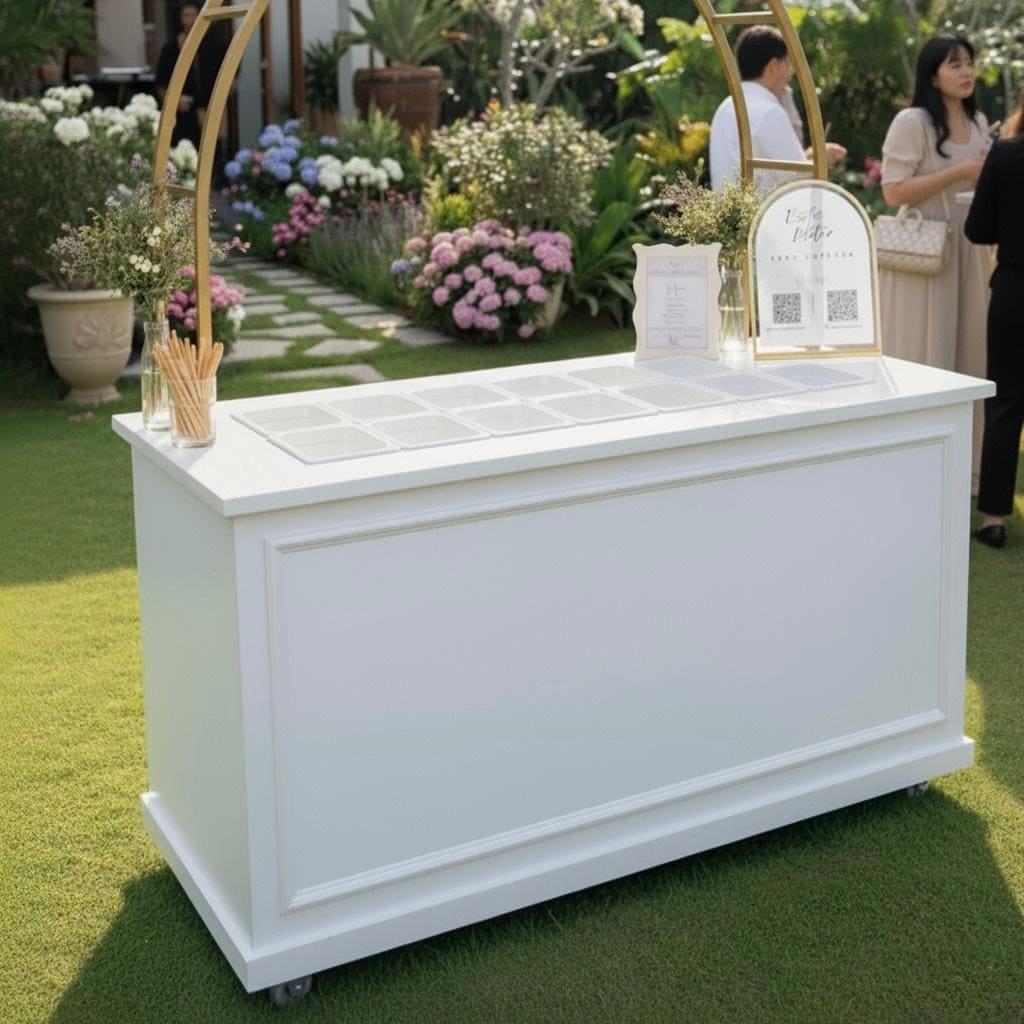
Portable Charcuterie Cart DIY Plans: Folding Bar, Coffee, Vendor Cart (PDF)
4.7(285 reviews)
25% OFF
$10.87$14.49
Furniture
Easy
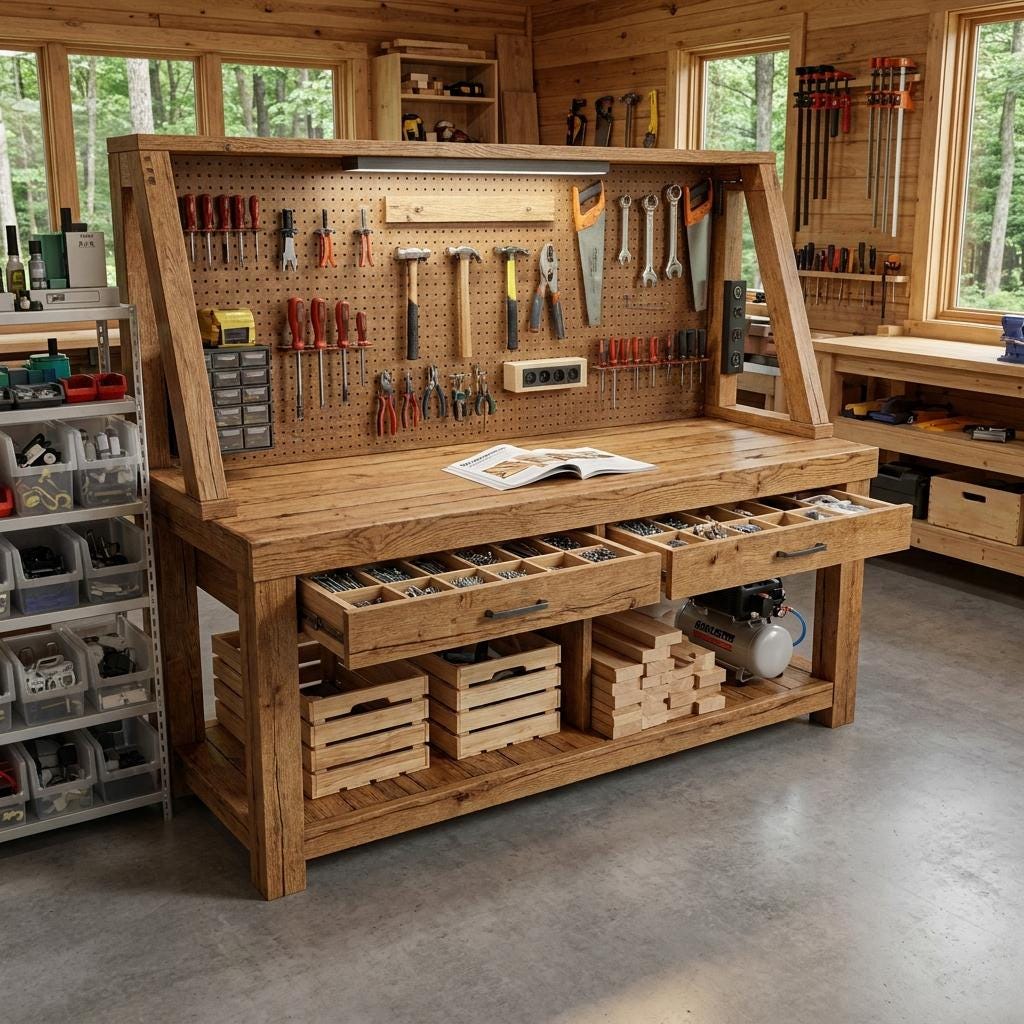
DIY Workbench Plans | Mobile Heavy Duty Craft Table with Shelves, Pegboard (PDF Download)
4.8(47 reviews)
25% OFF
$5.25$7.00