Back to all plans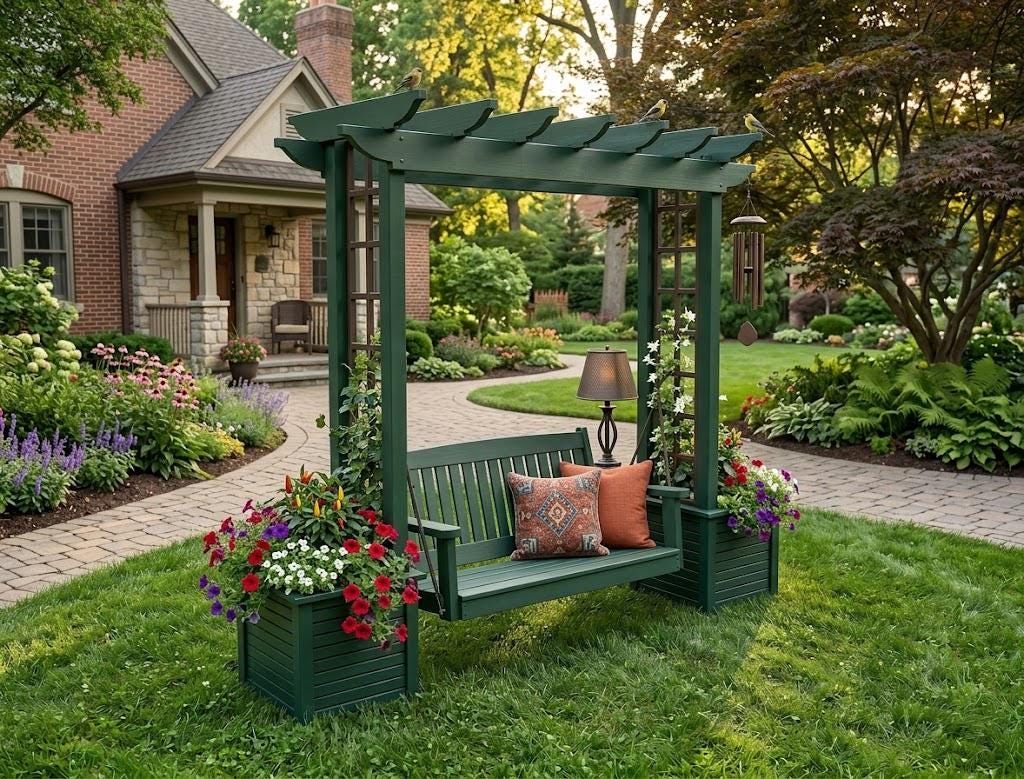


OutdoorEasy LEVEL
DIY Pergola Swing Chair Plans | Free Standing Arbor Swing Frame & Porch Bench Woodworking PDF
4.7(285 REVIEWS)
Est. Time8 hours
Plan Depth15 Pages
DifficultyEasy
$10.0025% OFF SITEWIDE
$7.50
Live Activity StatusReal-Time Data
1 person viewed this plan in the last 24 hours
Instant PDF Access • Always in stock (Digital Product)
Step-by-step PDF blueprint & material cut list included
What's Included:
- Comprehensive PDF Guide
- Full Material Shopping List
- Precise Cut List
- Step-by-Step 3D Diagrams
- Instant Digital Access
- Professional Blueprints
Features:
- pergola_swing_chair
- outdoor_swing_plans
- free_standing_swing
- porch_swing_plans
- diy_swing_frame
Required Materials
Digital DownloadPDF FileInstant Download
Tags & Keywords
pergola_swing_chairoutdoor_swing_plansfree_standing_swingporch_swing_plansdiy_swing_framepergola_swing_setmodern_porch_swingwooden_swing_diyswing_set_planspatio_swing_plansdiy_pergola_pdfoutdoor_furniturewoodworking_plans
Project Details
Build a stunning pergola swing chair for your backyard with these complete
woodworking plans — a free standing swing that combines classic arbor swing
frame construction with modern porch swing comfort. Whether you call it a
wooden swing pergola, a yard swing, or an outdoor double bench with table
setup, this design delivers all of it in one weekend project.
These aren't just swing diy plans — they're a full outdoor living solution.
The a-frame plans swing structure is engineered for stability, the corner
bench with planters detail adds a garden touch, and the porch patio bench
seating on each side makes it the centerpiece your yard has been missing.
Perfect as plans for a pergola swing for families, a 3 swing pergola for
shared outdoor spaces, a porch bed glider for quiet afternoons, or a wooden
arbor swing to anchor your garden swing stands. The design also works
beautifully alongside wood ottomans plans if you want to extend your outdoor
seating into a full berm plan landscape feature.
📐 DIMENSIONS:
Overall Width: 114 3/16 inches
Overall Depth: 74 13/16 inches
Overall Height: 101 5/8 inches
📦 WHAT'S INCLUDED:
Step-by-step instructions with 3D illustrations
Complete materials and lumber list
Precise cut list to minimize waste
Assembly tips from post anchoring to hanging the swing
Measurements for a balanced, safe structure
These are among the most detailed free wood plans available for this style
of structure — now updated with yard swing building directions that walk
even first-time builders through every stage with confidence.
— DIGITAL DOWNLOAD ONLY —
High-quality PDF files delivered instantly to your Etsy account.
No physical items, lumber, hardware, or cushions are shipped.
Related Building Guides
Customers Also Bought
Related Plans
Outdoor
Easy
DIY Mobile Bar Cart Plans | Foldable Serving Station (PDF Download)
4.7(285 reviews)
25% OFF
$11.25$15.00
Outdoor
Easy
DIY Collapsible Coffee Cart Plans, Mobile Food Bar Blueprint (PDF Download)
4.7(285 reviews)
25% OFF
$11.25$15.00
Outdoor
Medium
Log Cabin Birdhouse Plans | Large Purple Martin House Blueprint (PDF Download)
4.8(39 reviews)
25% OFF
$3.75$5.00