Back to all plans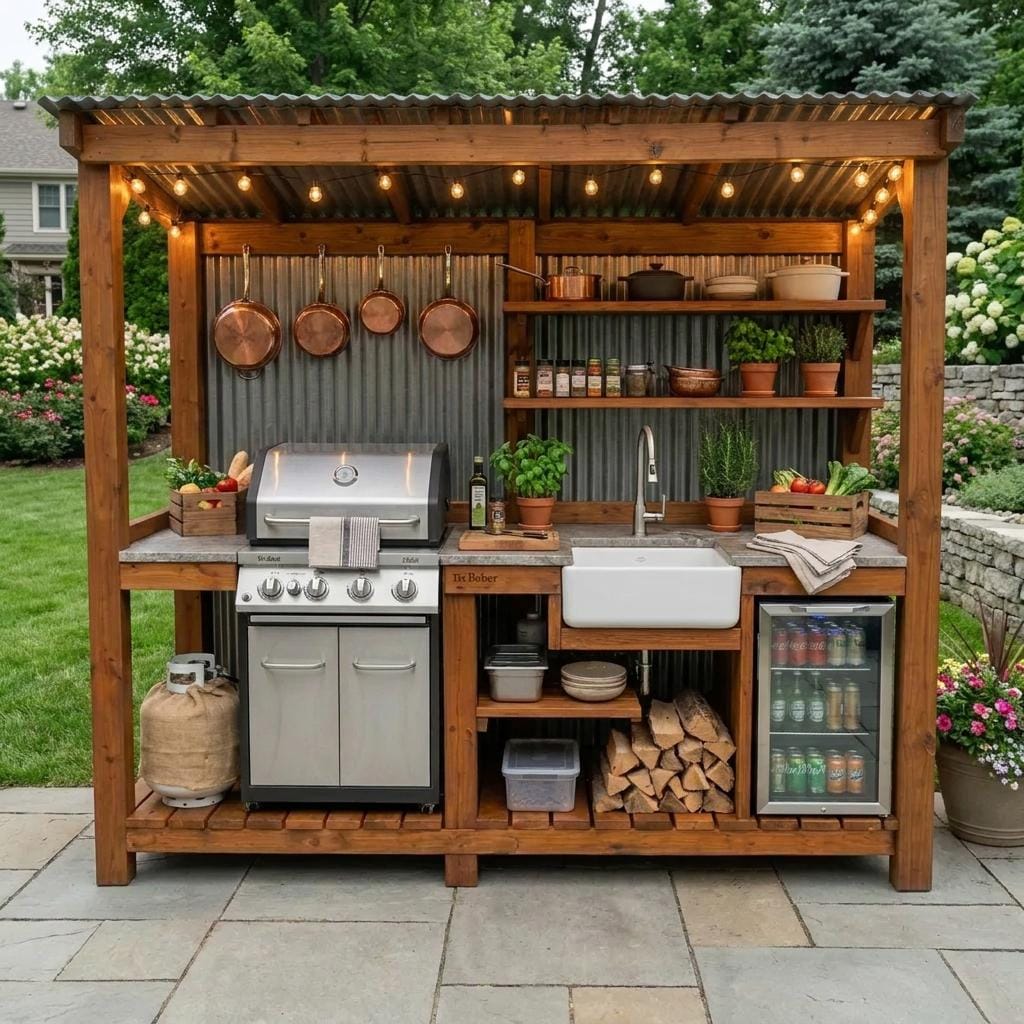
FurnitureMedium LEVEL
Outdoor Kitchen Plans | Covered BBQ Grill Station Build (PDF Download)
4.8(29 REVIEWS)
Est. TimeWeekend
Plan Depth18 Pages
DifficultyMedium
$24.4970% OFF SITEWIDE
$7.35
Live Activity StatusReal-Time Data
1 person viewed this plan in the last 24 hours
Instant PDF Access • Always in stock (Digital Product)
Step-by-step PDF blueprint & material cut list included
What's Included:
- Comprehensive PDF Guide
- Full Material Shopping List
- Precise Cut List
- Step-by-Step 3D Diagrams
- Instant Digital Access
- Professional Blueprints
Features:
- Grill_Station_Plans
- BBQ_Cart_Plans
- Outdoor_Kitchen_DIY
- Grill_Table_Plans
- BBQ_Grill_Station
Required Materials
Digital DownloadPDF FileInstant Download
Tags & Keywords
Grill_Station_PlansBBQ_Cart_PlansOutdoor_Kitchen_DIYGrill_Table_PlansBBQ_Grill_StationDIY_Grill_CartGrill_Shelter_PlanBBQ_Table_PlansWooden_Grill_CartOutdoor_BBQ_KitchenPatio_Grill_BuildGrill_Station_PDFKitchen_Build_Plan
Project Details
Turn an empty patio corner into a real outdoor kitchen build without hiring a contractor. This covered grill station plan uses wood framing and a corrugated metal roof to create a durable, weatherproof cooking setup you build yourself, on your own budget.
A stone outdoor kitchen looks great but comes with a steep price tag and heavy labor. This design gets you the same functional layout — dedicated grill space, prep counter, and storage — using lumber and basic tools instead. The sloped roof keeps rain and sun off your cooking area, so this doubles as an outdoor grill shelter, not just an open-air station.
Built with a gap sized for a standard freestanding grill (Weber and similar models fit perfectly), plus open counter space for a drop-in cooktop or food prep area. Lower shelving handles the propane tank, firewood, and grill tools, so everything stays organized and out of the weather.
📏 Finished Dimensions
Width: 96 in (8 ft) | Depth: 30 in | Height: 98-7/8 in
🧰 Included In This Digital Download
- Instant PDF, delivered right after purchase
- Illustrated 3D build steps from foundation to roof
- Complete lumber, roofing, and hardware shopping list
- Cut list included to keep material waste to a minimum
⚠️ This is a digital PDF only — no physical item ships. Files are available for download immediately after checkout. Digital files are non-refundable.
Pick up your lumber and start building the covered outdoor kitchen your backyard has been missing. 🔥🥩
Related Building Guides
Customers Also Bought
Related Plans
Furniture
Easy
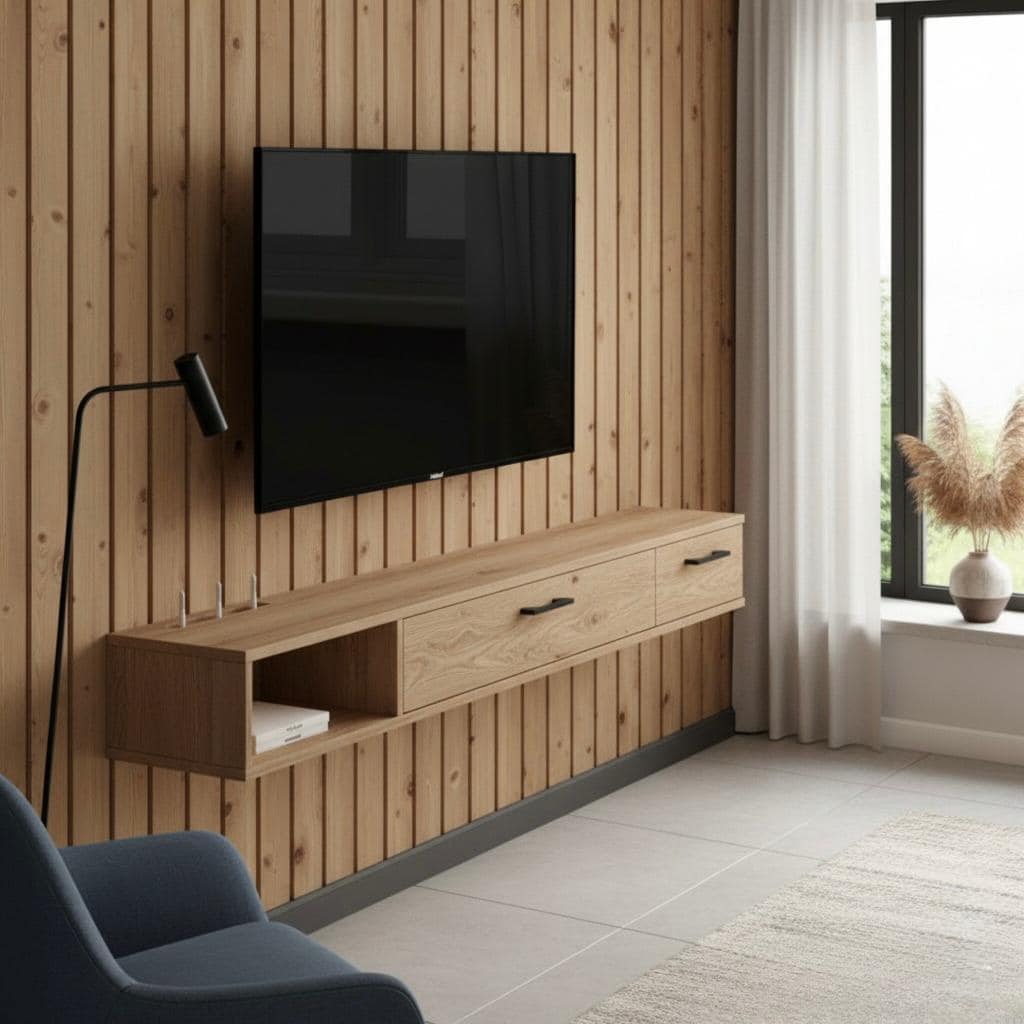
DIY Floating TV Console Plan: Wall-Mount Media Shelf (Woodworking PDF)
4.7(285 reviews)
70% OFF
$3.33$11.11
Furniture
Hard
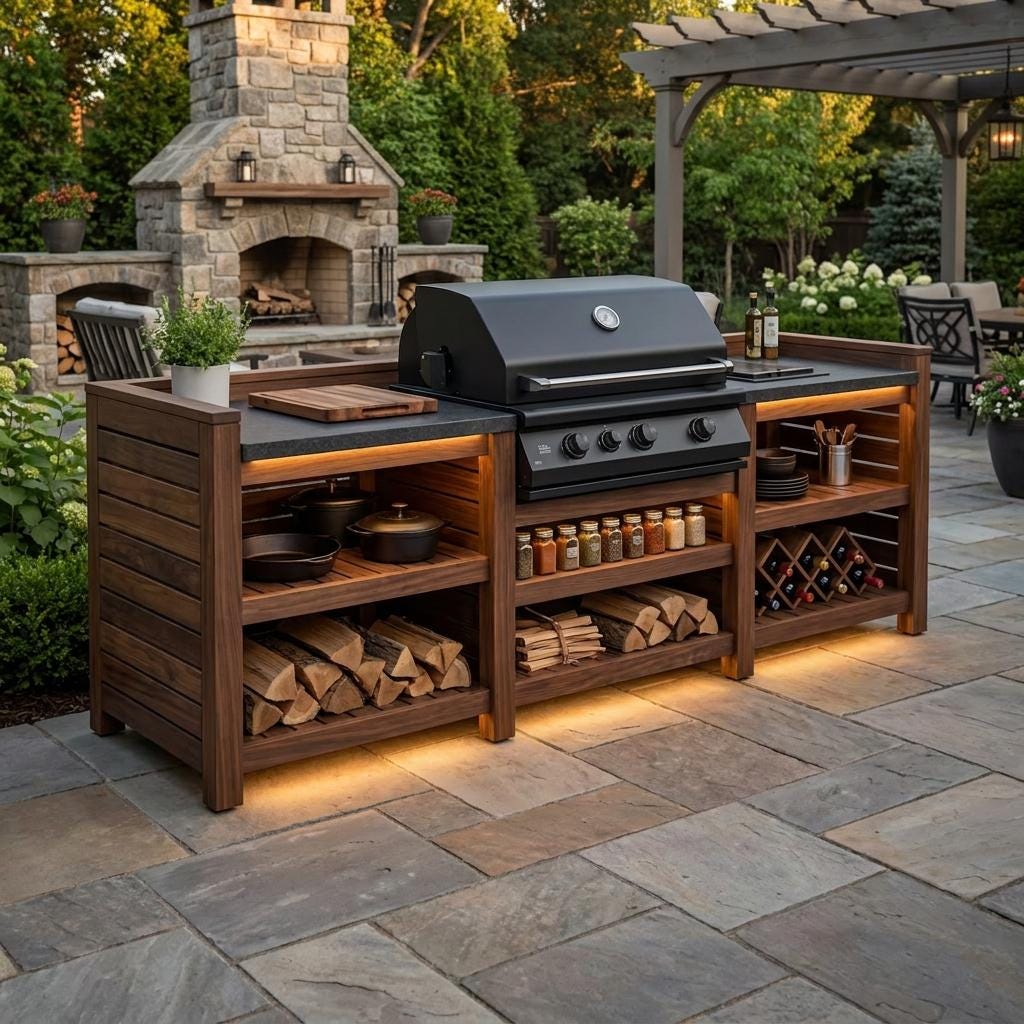
DIY Outdoor Kitchen Plans | Grill Station Bar & Sink Cabinet Woodworking Blueprint PDF
4.7(285 reviews)
70% OFF
$6.60$22.00
Furniture
Easy
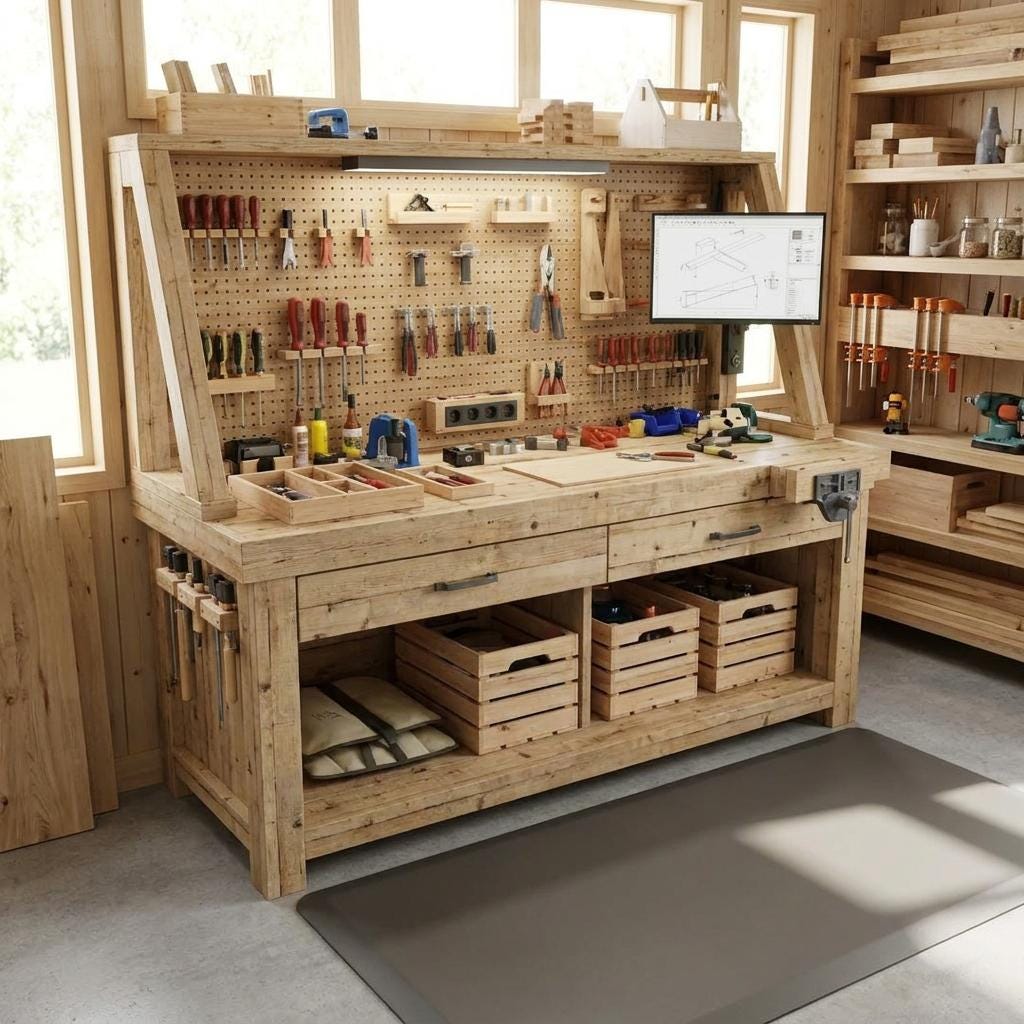
Heavy Duty Workbench Plans | Shelves, Pegboard, Mobile Craft Table (PDF Download)
4.8(29 reviews)
70% OFF
$6.00$19.99