Back to all plans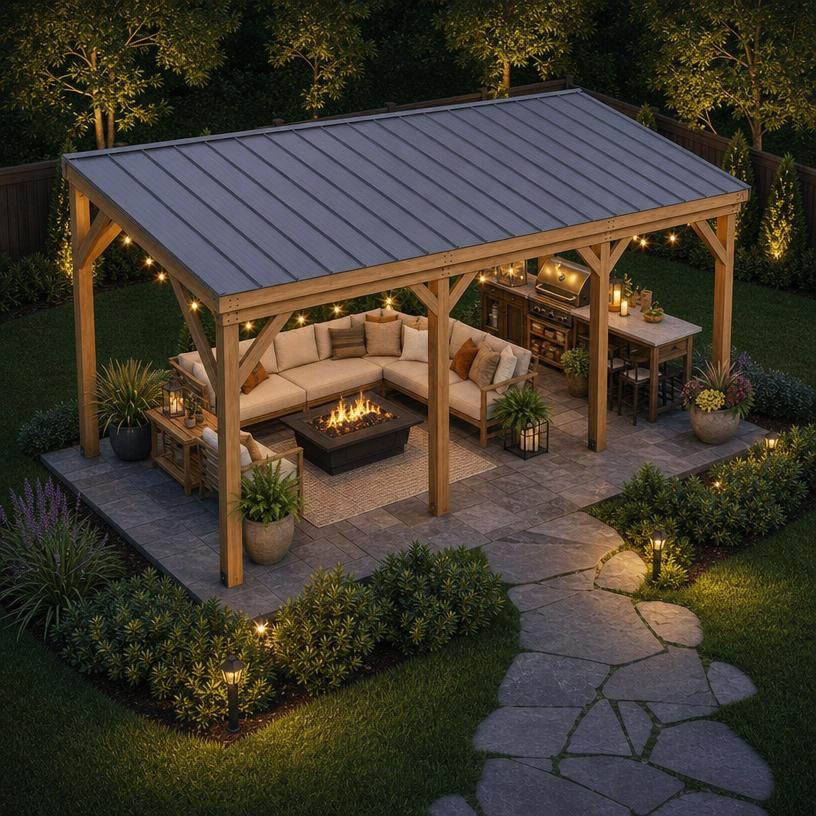


OutdoorMedium LEVEL
10x24 Backyard Gazebo Plans PDF | DIY Wood Pavilion Blueprint (Digital Download)
4.8(45 REVIEWS)
Est. TimeWeekend
Plan Depth22 Pages
DifficultyMedium
$12.0025% OFF SITEWIDE
$9.00
Live Activity StatusReal-Time Data
1 person viewed this plan in the last 24 hours
Instant PDF Access • Always in stock (Digital Product)
Step-by-step PDF blueprint & material cut list included
What's Included:
- Comprehensive PDF Guide
- Full Material Shopping List
- Precise Cut List
- Step-by-Step 3D Diagrams
- Instant Digital Access
- Professional Blueprints
Features:
- gazebo_plans
- diy_gazebo_plans
- pergola_plans
- pavilion_plans
- 10x24_pavilion
Required Materials
Digital DownloadPDF FileInstant Download
Tags & Keywords
gazebo_plansdiy_gazebo_planspergola_planspavilion_plans10x24_pavilionwood_pavilion_plansbackyard_gazebogazebo_blueprintpergola_blueprintpatio_cover_plansgazebo_pdfdiy_pergolabackyard_pavilion
Project Details
Build your own 10x24 backyard gazebo with these complete DIY gazebo plans. This easy-to-follow PDF plan set is an instant download, so you can start planning your pavilion today.
There's something special about stepping outside into a space you built with your own hands. These 10x24 gazebo plans give you everything needed to turn an empty corner of your yard into a shaded retreat, whether that's morning coffee under cover, weekend cookouts with friends, or a quiet evening unwinding outdoors. The wood pavilion design fits a backyard, patio, or deck, and works as a freestanding pergola or an attached patio cover.
Rather than paying thousands for a contractor-built structure or a pre-fab kit, this guide walks you through the entire build yourself, saving money while giving you a structure built exactly to your standards. Add a dining set underneath, turn it into a covered lounge, or use it to shade an outdoor kitchen.
🛠️ Included In This Plan Set
Full PDF blueprint, delivered instantly after purchase
Clear, numbered building steps suitable for any experience level
Complete materials and hardware checklist
Required tools list before you start
Exact cut list to reduce waste and save time
3D visual diagrams for each construction stage
⚠️ Please note: this listing is for a digital PDF plan only. No physical materials or finished structure will be shipped.
📥 Getting Your Files After Purchase:
🌿 Log into your Etsy account
🌿 Open "Your Account"
🌿 Go to "Purchases and Reviews"
🌿 Locate your order and select "Download Files"
Files remain accessible anytime from your account. Guest checkout purchases will receive a download link by email.
Having trouble accessing your files? Just send a message, happy to help sort it out.
🌿 A few ways builders have used this plan:
Covered dining space for outdoor meals
Shelter for a hot tub or spa area
Shaded lounge or reading nook
Backyard event and gathering space
Covered outdoor kitchen or grill station
This plan is licensed for personal, physical builds only. Reselling, redistributing, or repackaging the digital file, including in bundles or other digital products, is not permitted.
Questions before or after buying? Message me anytime, I'm glad to help.
Thanks so much for supporting a small business 🌿
Related Building Guides
Customers Also Bought
Related Plans
Outdoor
Easy
DIY Mobile Bar Cart Plans | Foldable Serving Station (PDF Download)
4.7(285 reviews)
25% OFF
$11.25$15.00
Outdoor
Easy
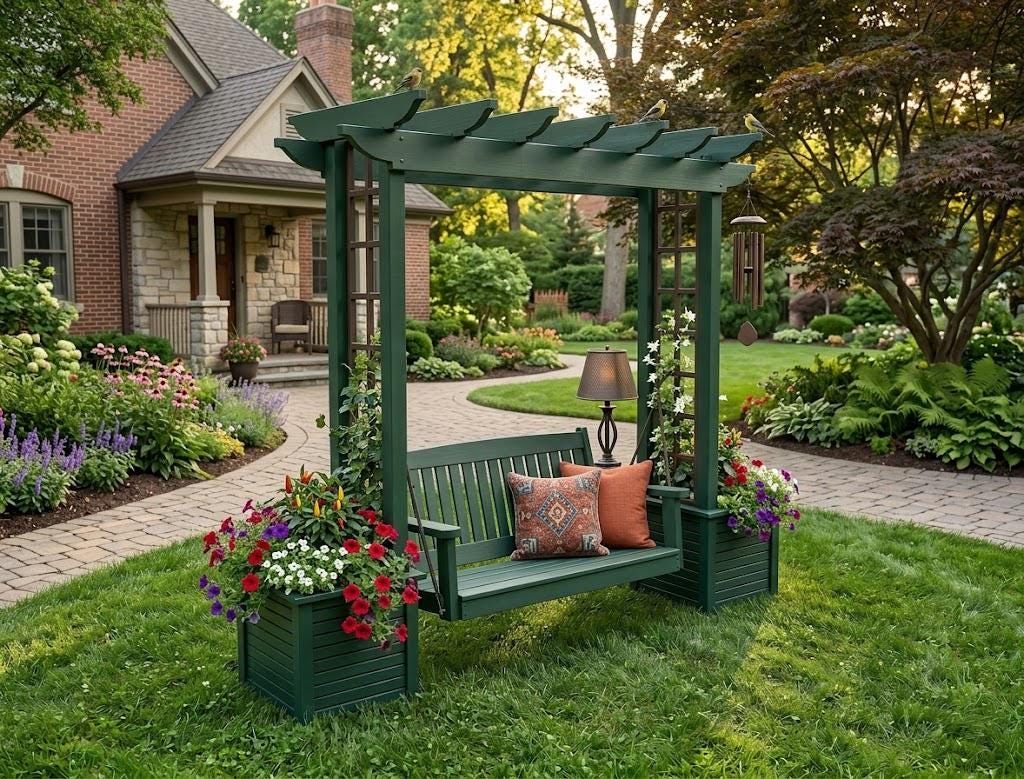
DIY Pergola Swing Chair Plans | Free Standing Arbor Swing Frame & Porch Bench Woodworking PDF
4.7(285 reviews)
25% OFF
$7.50$10.00
Outdoor
Easy
DIY Collapsible Coffee Cart Plans, Mobile Food Bar Blueprint (PDF Download)
4.7(285 reviews)
25% OFF
$11.25$15.00