Back to all plans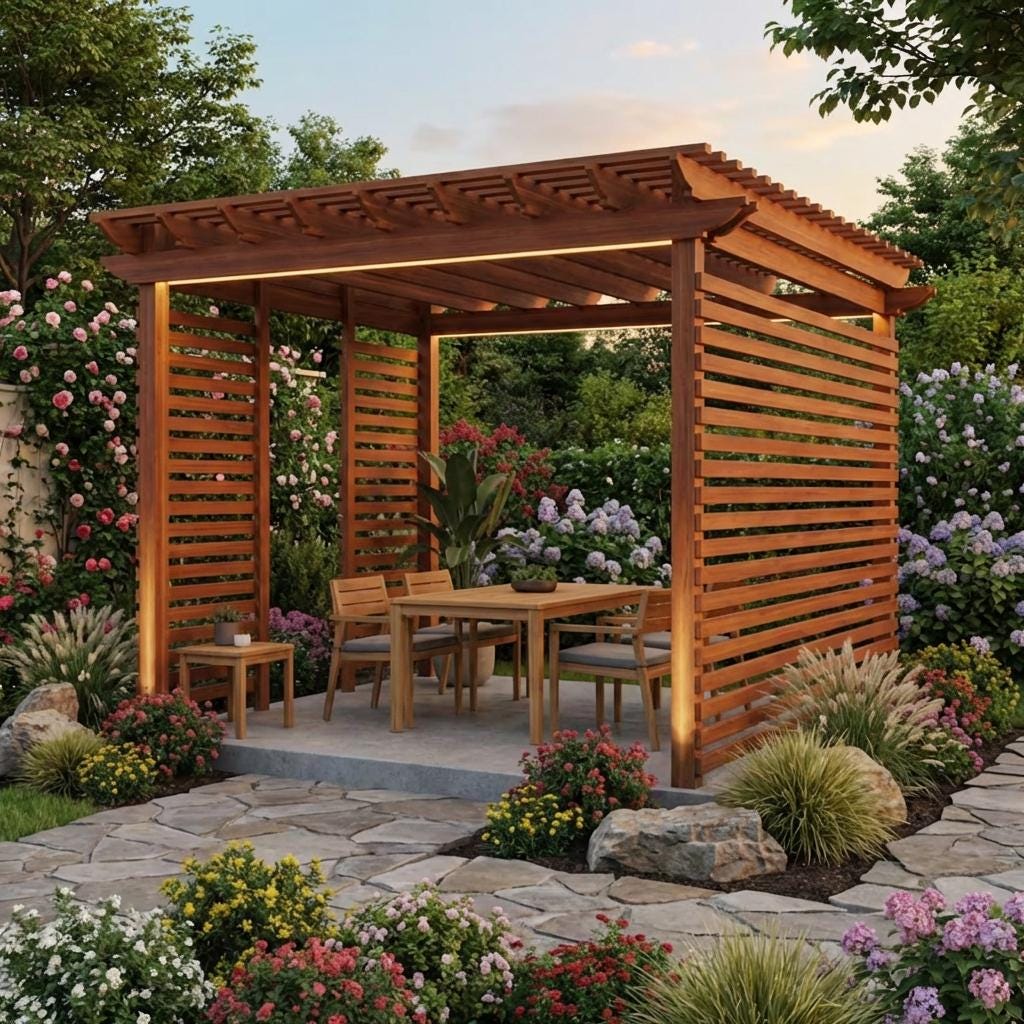
GardenEasy LEVEL
DIY Garden Pergola Plans | Complete Wood Pergola Build Blueprint & Arbor PDF Download
4.7(285 REVIEWS)
Est. Time8 hours
Plan Depth15 Pages
DifficultyEasy
$10.0025% OFF SITEWIDE
$7.50
Live Activity StatusReal-Time Data
1 person viewed this plan in the last 24 hours
Instant PDF Access • Always in stock (Digital Product)
Step-by-step PDF blueprint & material cut list included
What's Included:
- Comprehensive PDF Guide
- Full Material Shopping List
- Precise Cut List
- Step-by-Step 3D Diagrams
- Instant Digital Access
- Professional Blueprints
Features:
- pergola
- pergola_plans
- gazebo
- outdoor_pergola
- landscape
Required Materials
Digital DownloadPDF FileInstant Download
Tags & Keywords
pergolapergola_plansgazebooutdoor_pergolalandscapepergolasarborwooden_pergolawood_pergolaswood_pergola_plansoutdoor_room_plansplans_for_pergoladiy_pergola_plans
Project Details
Build a Stunning Outdoor Space with DIY Pergola Plans (Instant Download)
Upgrade your backyard with these professionally designed pergola plans and create a stylish outdoor living area with ease. Whether you're planning a relaxing garden corner or a functional patio shade, this DIY pergola plan gives you everything you need to build a strong and modern structure.
This design combines the beauty of garden pergolas with the durability of wood pergolas, making it perfect for homeowners looking to enhance their outdoor space with a long-lasting solution. The layout is ideal as a corner pergola, offering both comfort and a natural privacy pergola setup.
Perfect for Multiple Outdoor Uses
This versatile design works as:
A modern outdoor pergola for relaxing
A stylish backyard centerpiece
A functional shaded area for gatherings
A custom-built alternative to expensive prefab kits
It also complements other outdoor structures like gazebo templates, garden arbor metric builds, and patio gazebo DIY projects, making it a valuable addition to any landscaping plan.
📐 Pergola Dimensions
Width: 171 inches
Depth: 148 1/2 inches
Height: 93 7/8 inches
📦 What’s Included
This complete woodworking plans package includes:
Step-by-step pergola build instructions
Detailed diy pergola plan with clear diagrams
Full materials list
Accurate cut list
Easy-to-follow measurements
Everything is designed to help you build a sturdy pergola with confidence, even if you’re new to DIY projects.
💡 Why This Plan Stands Out
Unlike generic plans for pergola, this design focuses on:
Space-efficient layout
Modern slatted pergola wall for added privacy
Integrated planter features (perfect for climbing plants)
Clean and professional finish
Whether you're creating a relaxing lounge area or upgrading your landscape, this pergola design delivers both function and visual appeal.
📥 Instant Digital Download
This is a digital product. No physical items will be shipped.
You’ll receive high-quality PDF files immediately after purchase so you can start your DIY backyard project right away.
Start building your dream outdoor space today with these premium pergola plans!
Related Building Guides
Customers Also Bought
Related Plans
Garden
Easy
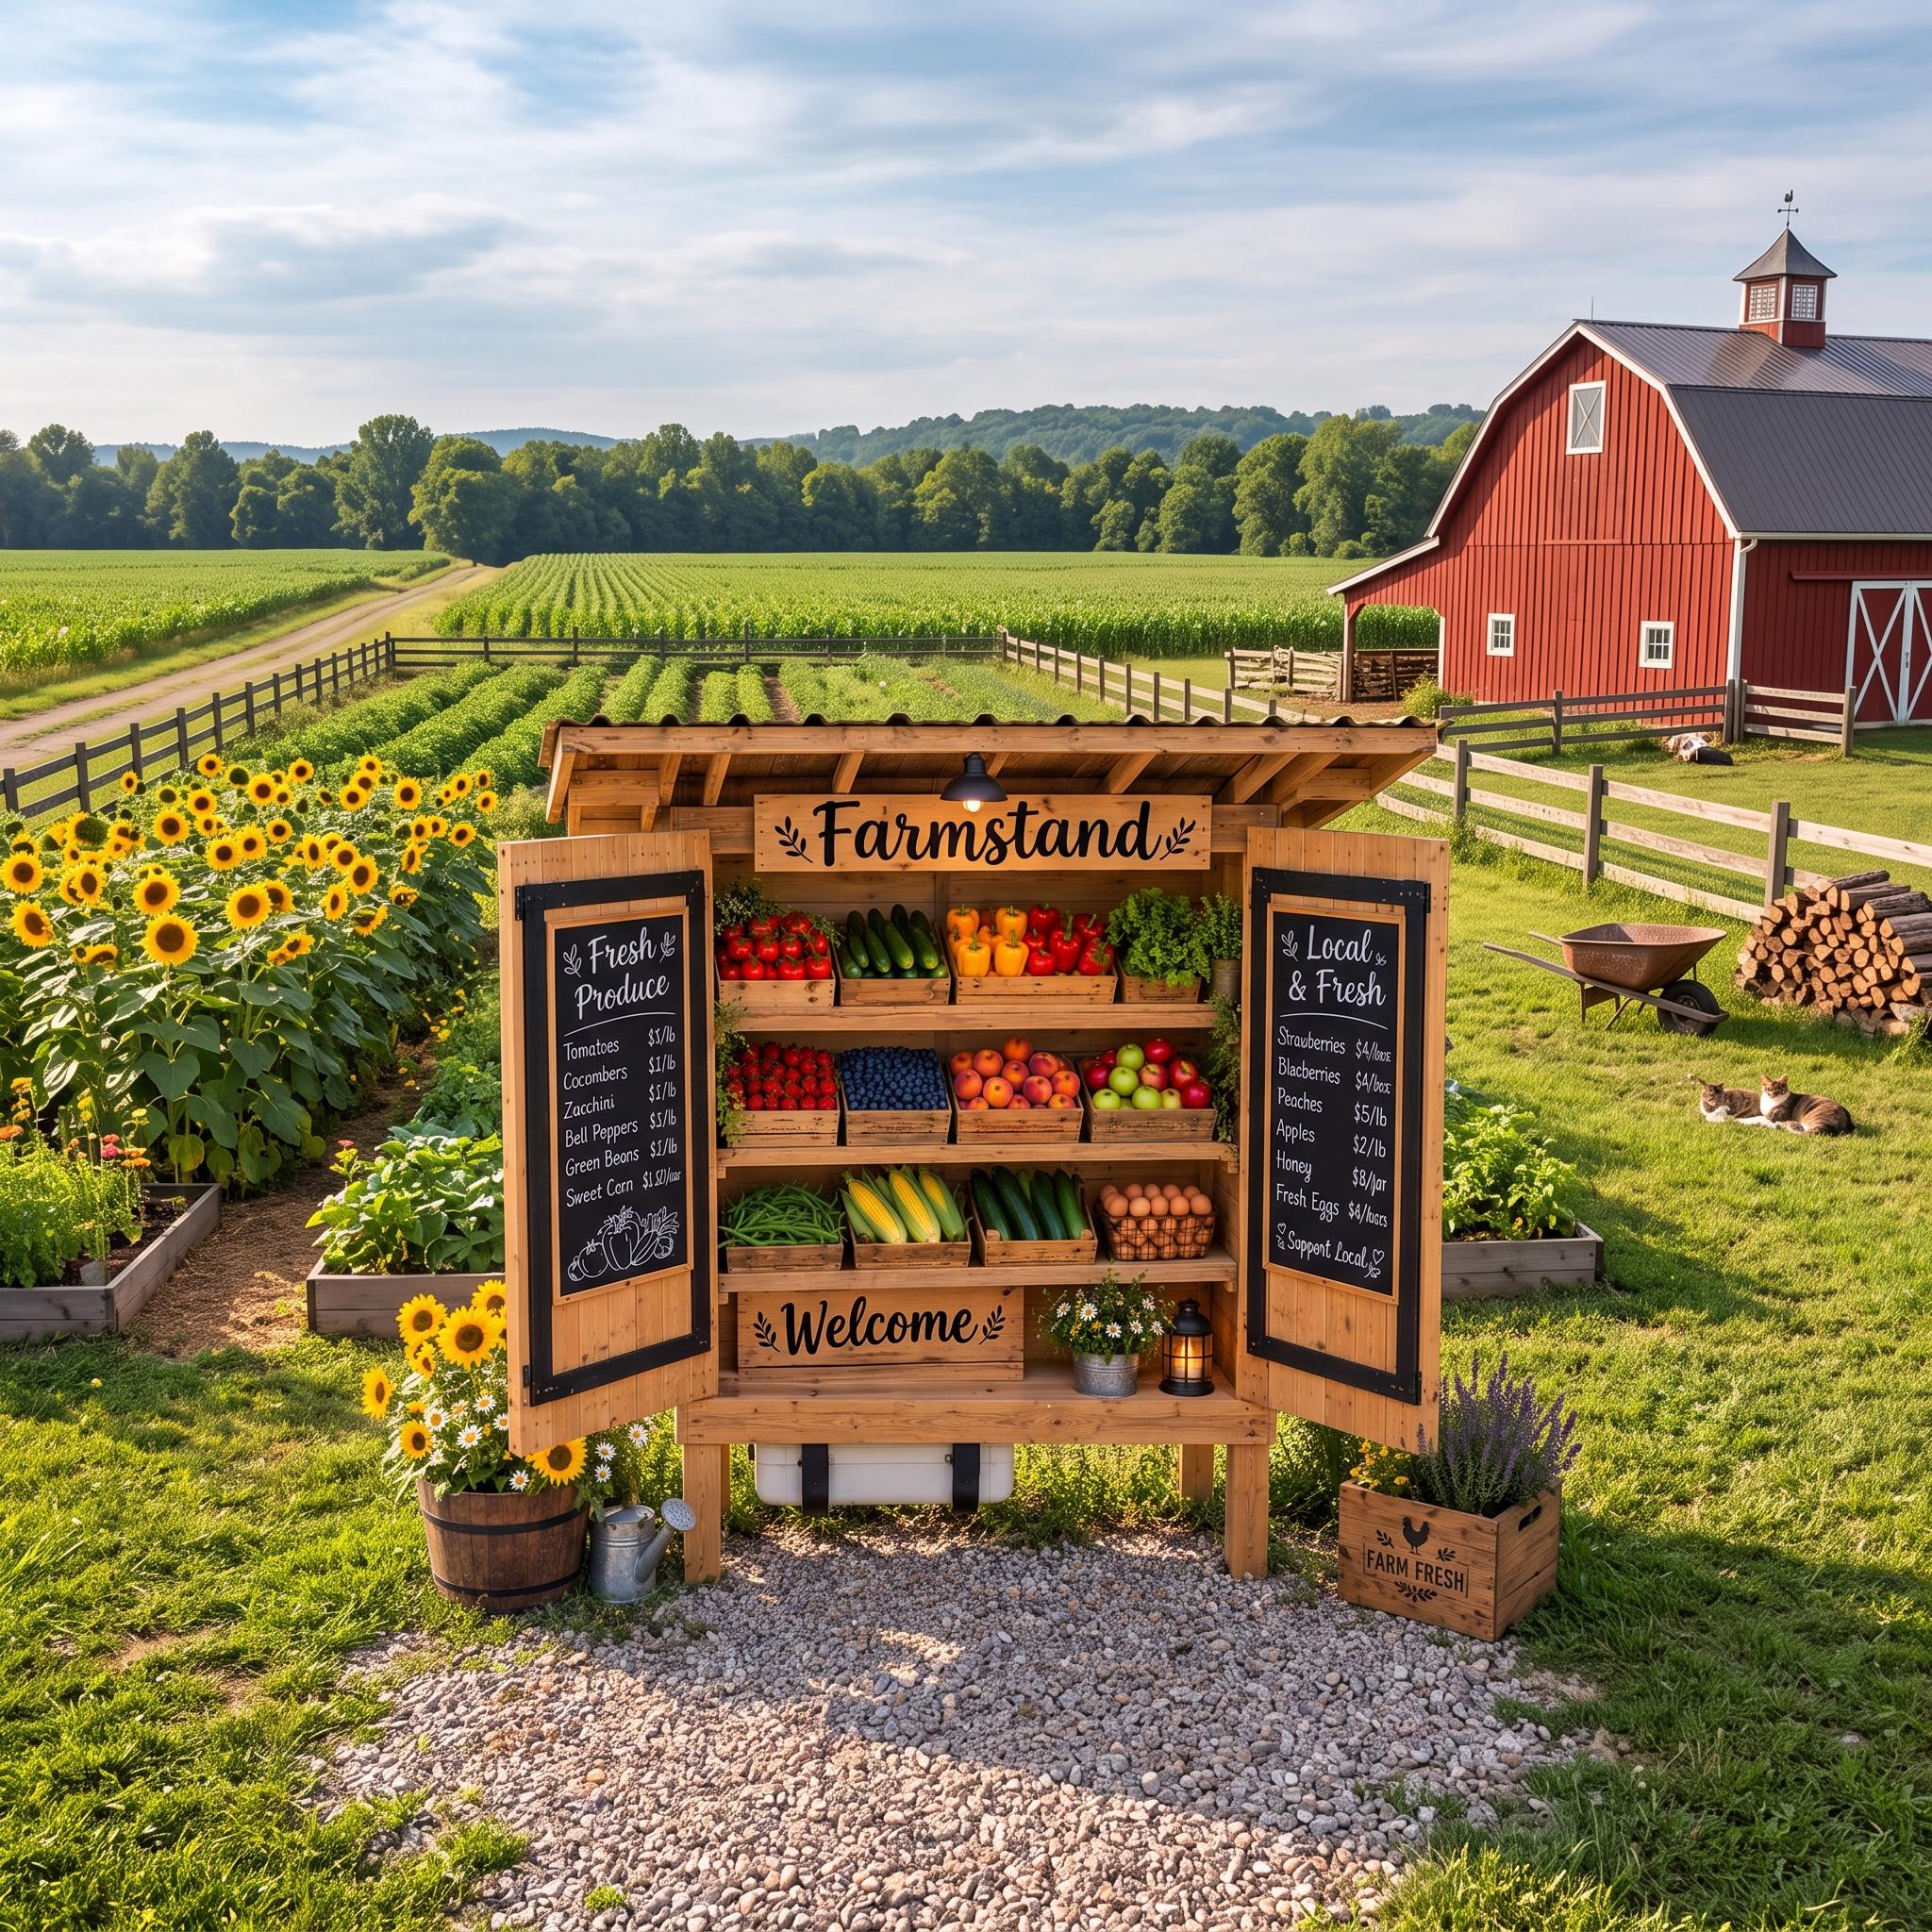
DIY Farmstand Plans PDF | Wheelable Flower Cart & Bakery Stand Blueprint (Digital Download)
4.7(285 reviews)
25% OFF
$10.50$14.00
Garden
Easy
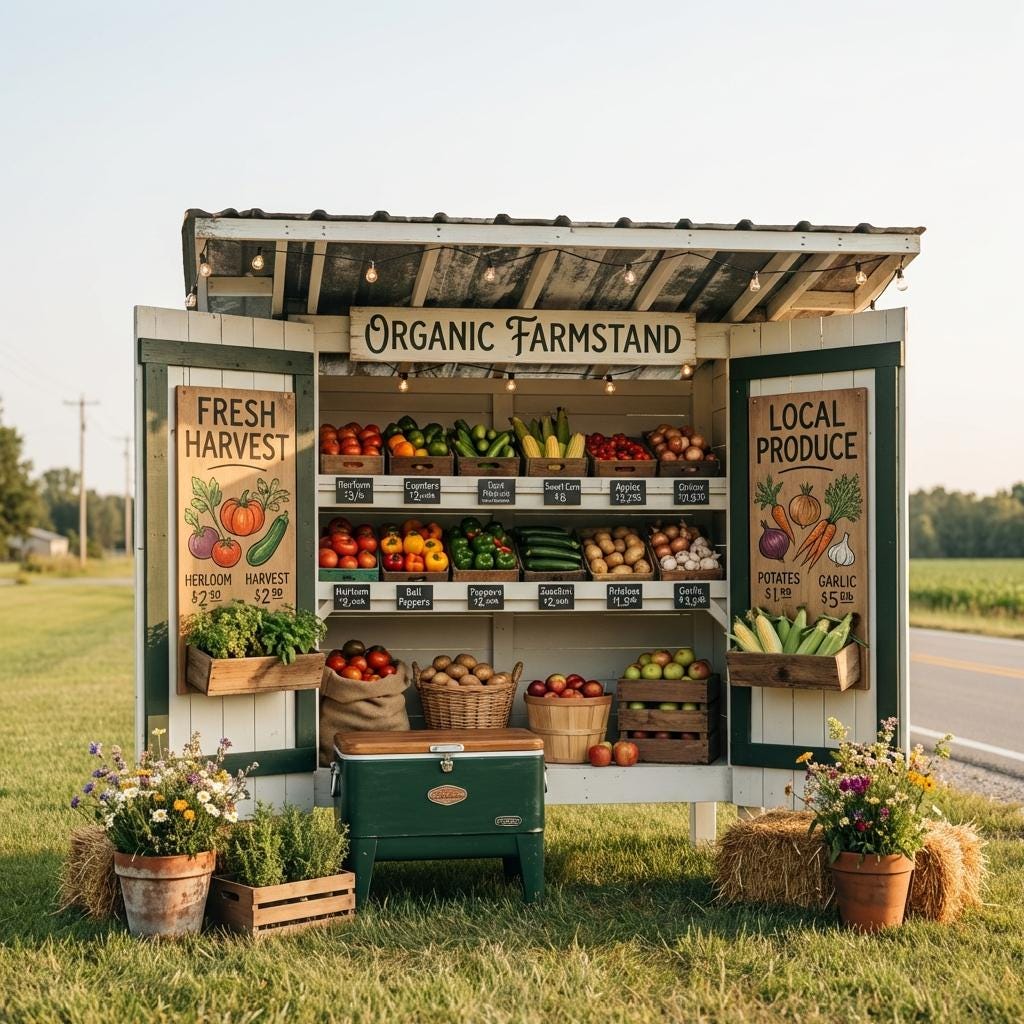
DIY Farm Stand Plans, Portable Produce Cart, Bakery Display Woodworking (PDF Download)
4.7(285 reviews)
25% OFF
$10.50$14.00
Garden
Medium
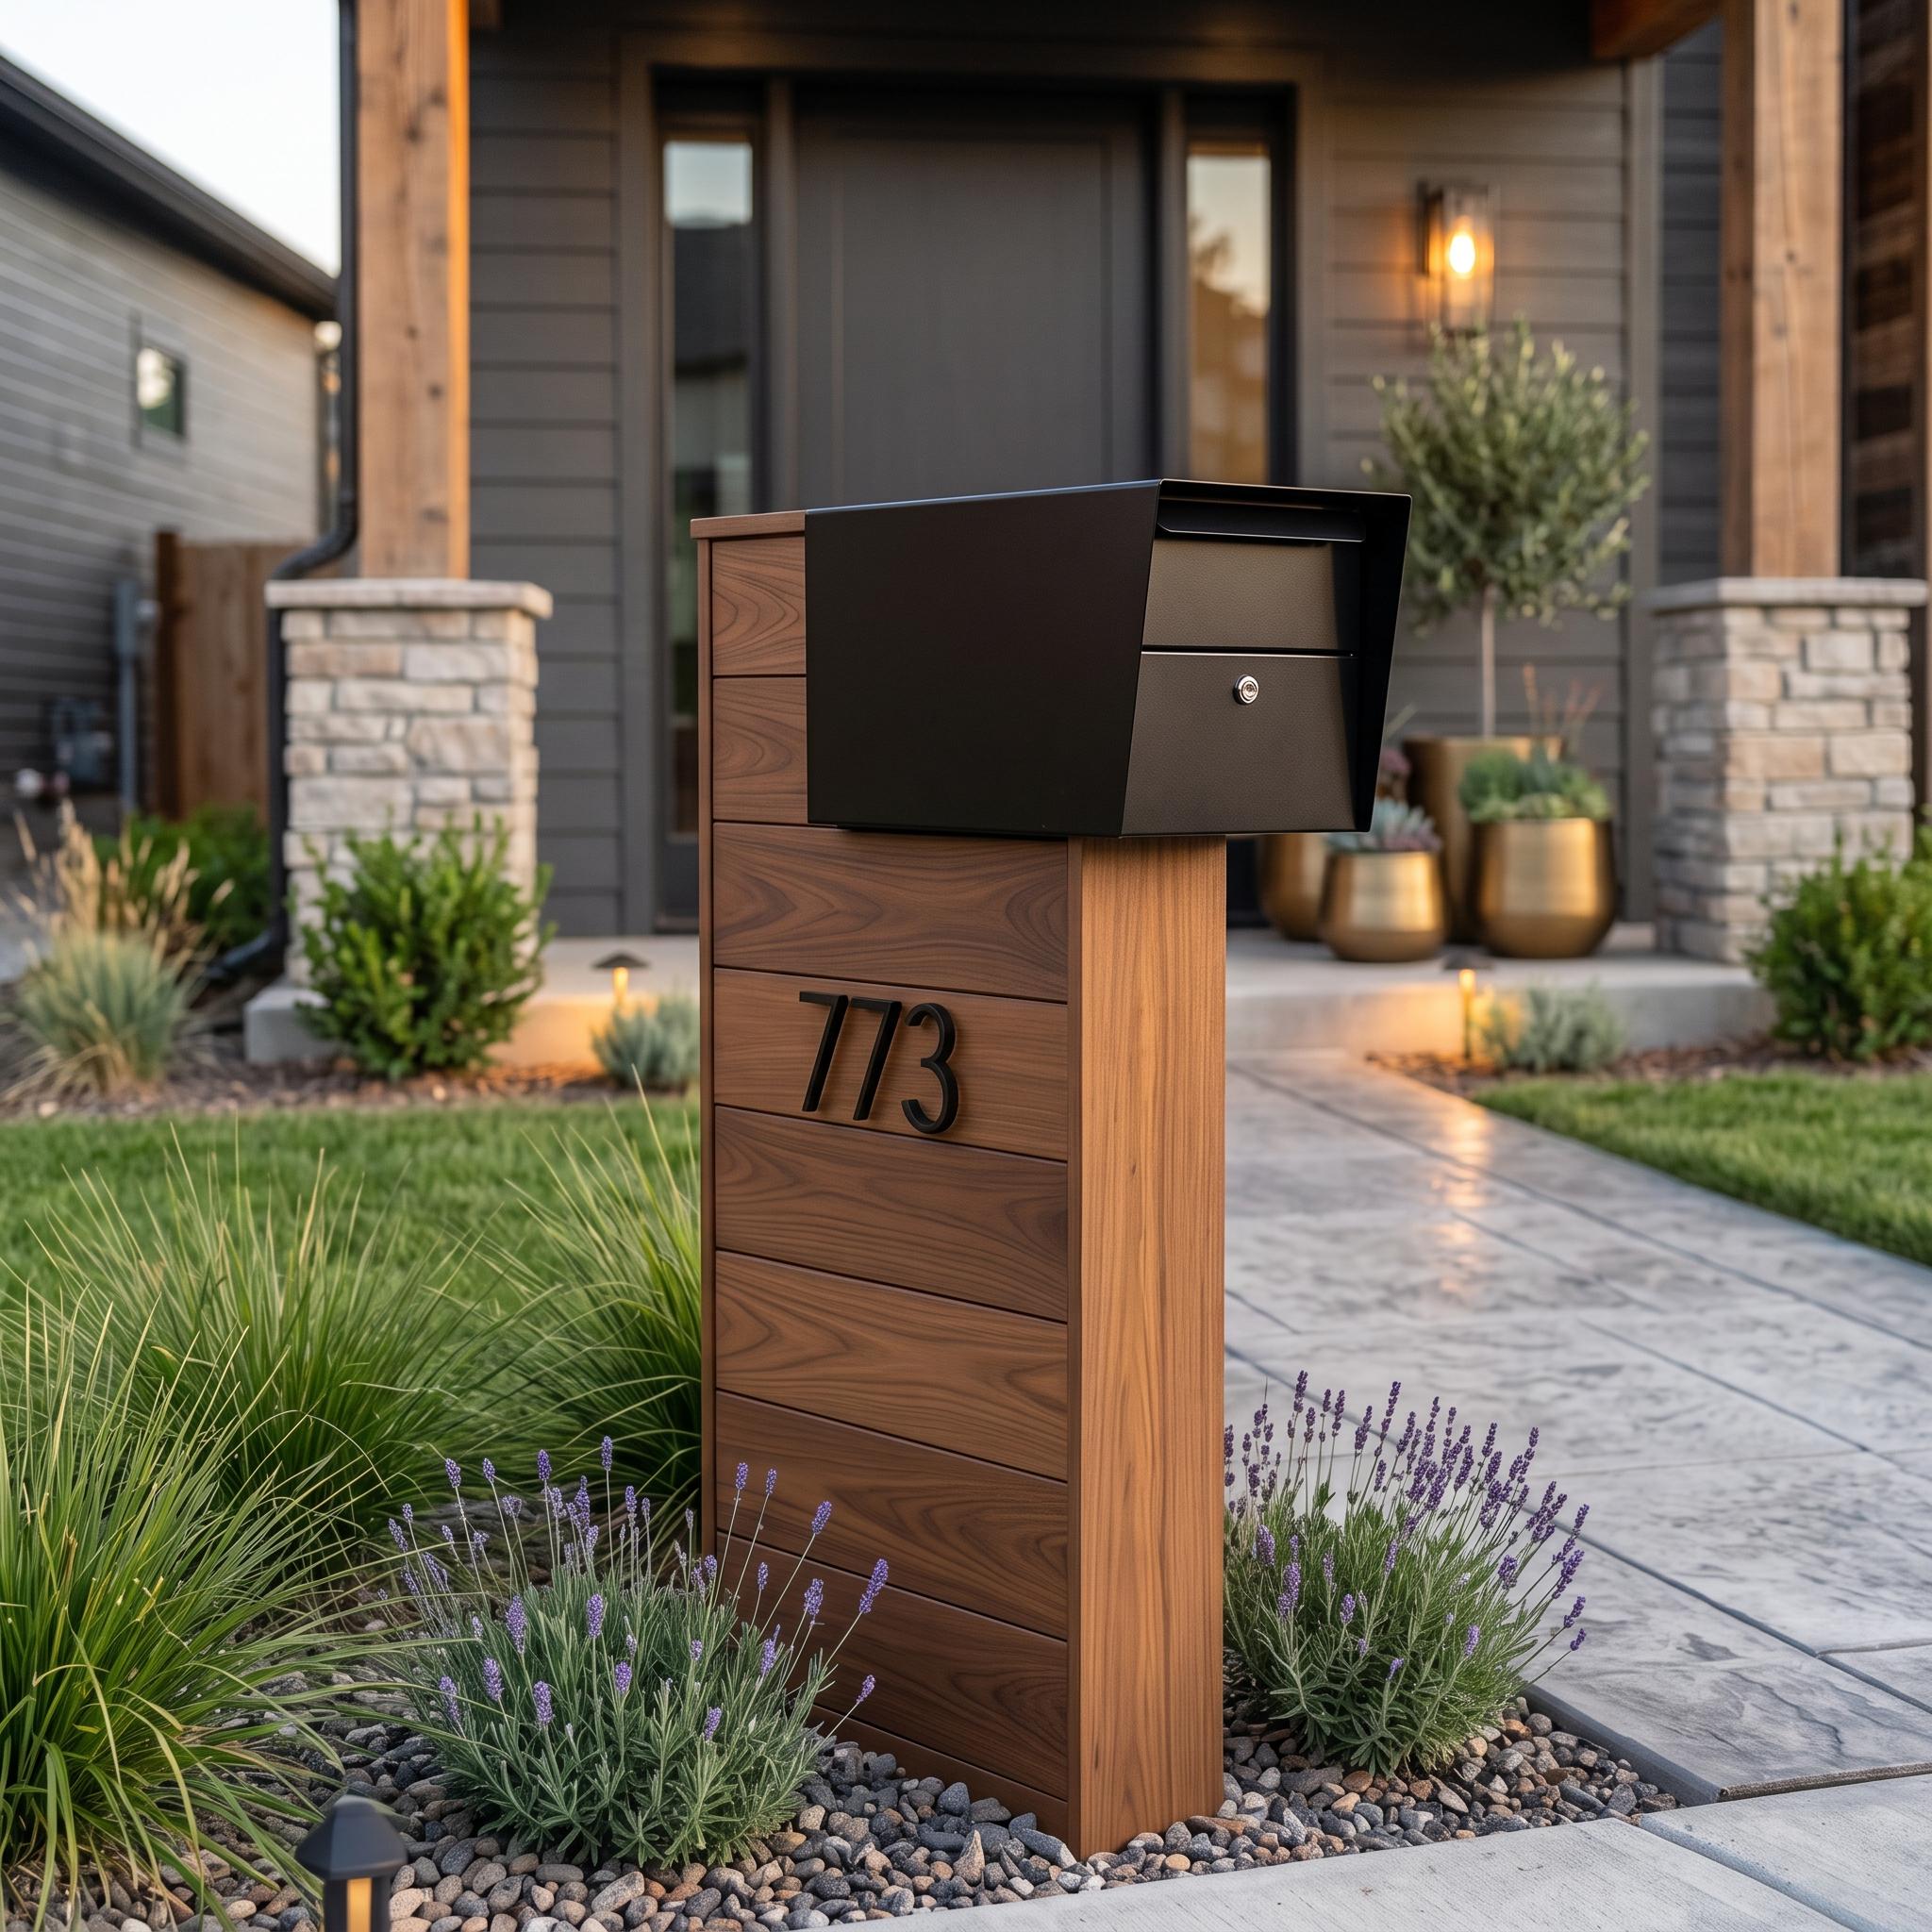
DIY Modern Mailbox Post Plans | Wooden Mailbox Stand PDF | Curb Appeal Build Guide
4.8(41 reviews)
25% OFF
$4.50$6.00