Back to all plans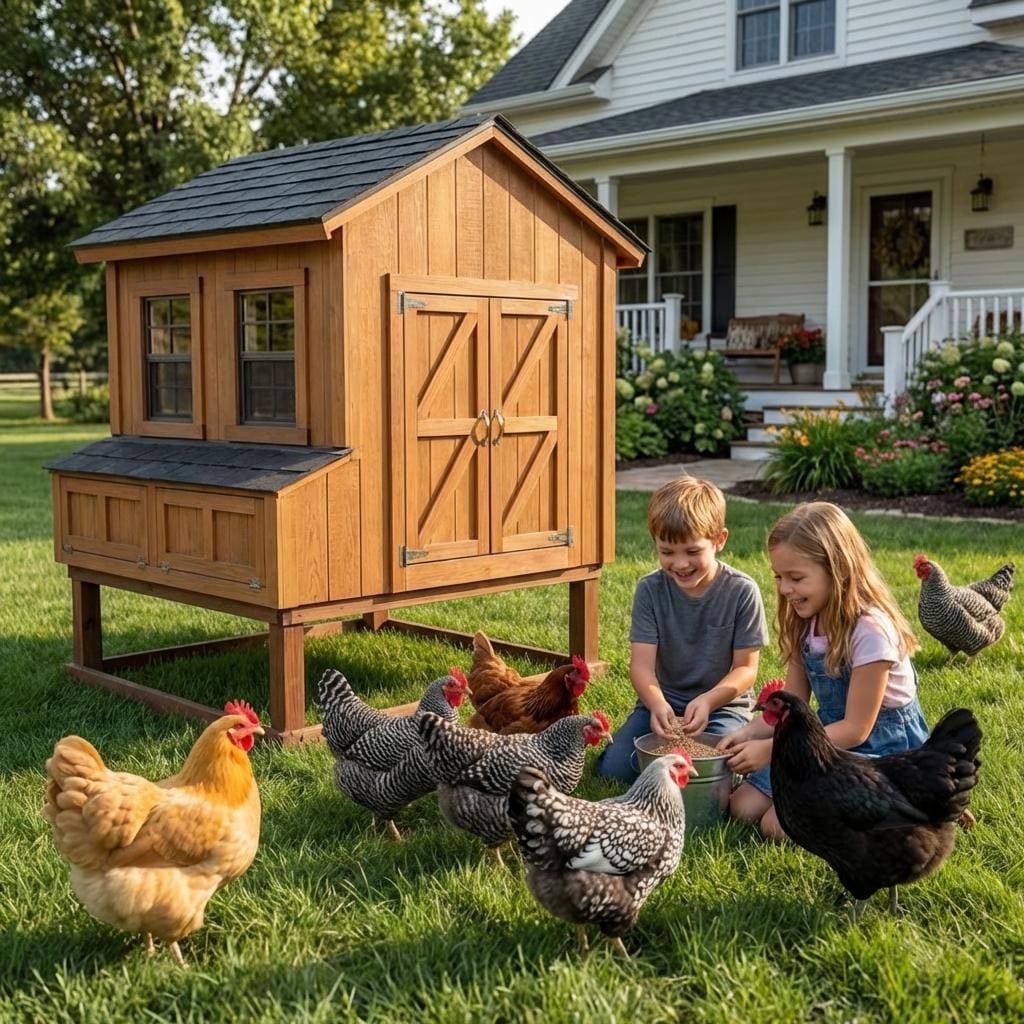


OutdoorEasy LEVEL
DIY Raised Chicken Coop Plans: Backyard Hen House for 6-8 Chickens (PDF Download)
4.7(285 REVIEWS)
Est. Time8 hours
Plan Depth15 Pages
DifficultyEasy
$13.0025% OFF SITEWIDE
$9.75
Live Activity StatusReal-Time Data
1 person viewed this plan in the last 24 hours
Instant PDF Access • Always in stock (Digital Product)
Step-by-step PDF blueprint & material cut list included
What's Included:
- Comprehensive PDF Guide
- Full Material Shopping List
- Precise Cut List
- Step-by-Step 3D Diagrams
- Instant Digital Access
- Professional Blueprints
Features:
- chicken_coop_plans
- diy_chicken_coop
- walk_in_chicken_coop
- large_chicken_coop
- raised_chicken_coop
Required Materials
Digital DownloadPDF FileInstant Download
Tags & Keywords
chicken_coop_plansdiy_chicken_coopwalk_in_chicken_cooplarge_chicken_coopraised_chicken_coophen_house_planschicken_coop_pdfeasy_chicken_coopsmall_flock_coopchicken_coop_designpoultry_house_plans8x10_chicken_coopbackyard_coop
Project Details
Build your own DIY chicken coop with these detailed chicken coop plans PDF, designed for a durable and stylish backyard chicken coop. This raised hen house plan creates a secure, well-ventilated space perfect for small to medium flocks.
This walk in chicken coop design (8x10) provides comfort, protection, and easy maintenance. Whether you’re building a large chicken coop or upgrading your current setup, these easy chicken coop plans make the process simple and efficient.
⚠️ Important:
This is a DIGITAL DOWNLOAD (PDF). No physical product will be shipped.
🐔 Chicken Coop Dimensions
Designed as a functional raised chicken coop:
• Width / Depth: 209.6 cm
• Height: 275.5 cm
• Ground Clearance: 67.3 cm
Perfect for a 6–8 chicken coop setup depending on breed size.
📦 What You Will Receive
These professional DIY chicken coop plans include:
• Step-by-step instructions
• Detailed diagrams & 3D visuals
• Full materials list
• Cut list
• Structural framing guide
• Nesting box & ventilation system
🛠️ Features
• Raised coop for airflow and hygiene
• Secure nesting boxes
• Easy-access cleaning doors
• Strong and durable frame
• Space for optional chicken run
💡 Why This Coop?
• More durable than store-bought coops
• Budget-friendly DIY project
• Ideal for backyard farming
• Customizable design
Related Building Guides
Customers Also Bought
Related Plans
Outdoor
Easy
DIY Mobile Bar Cart Plans | Foldable Serving Station (PDF Download)
4.7(285 reviews)
25% OFF
$11.25$15.00
Outdoor
Easy
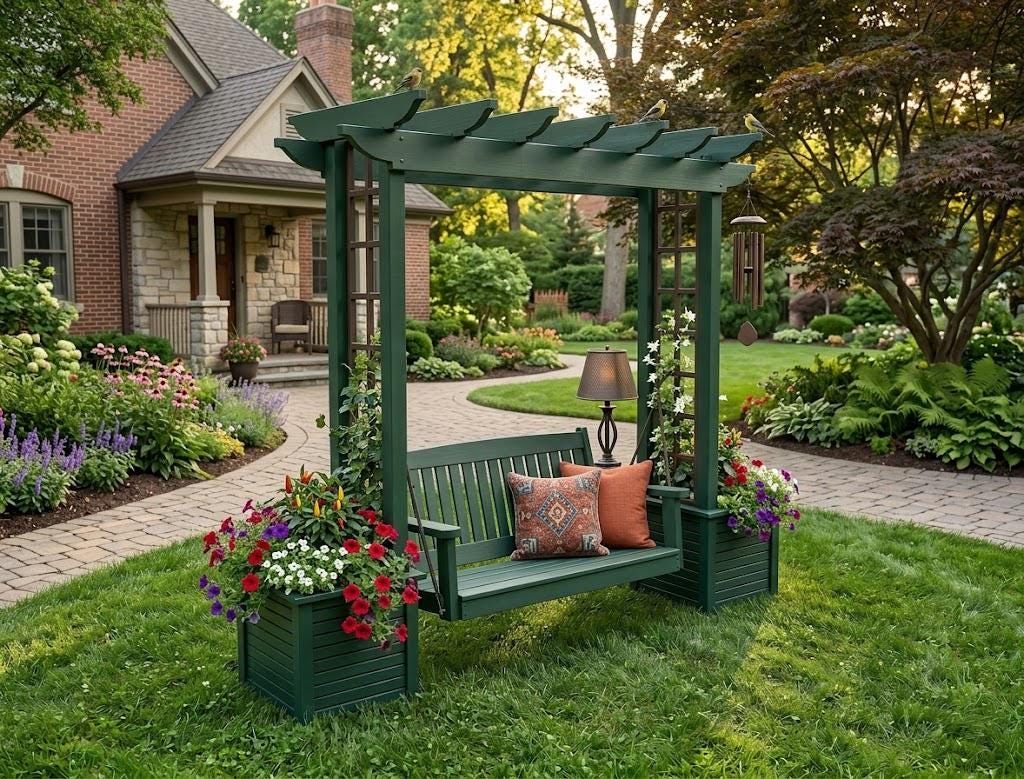
DIY Pergola Swing Chair Plans | Free Standing Arbor Swing Frame & Porch Bench Woodworking PDF
4.7(285 reviews)
25% OFF
$7.50$10.00
Outdoor
Easy
DIY Collapsible Coffee Cart Plans, Mobile Food Bar Blueprint (PDF Download)
4.7(285 reviews)
25% OFF
$11.25$15.00