Back to all plans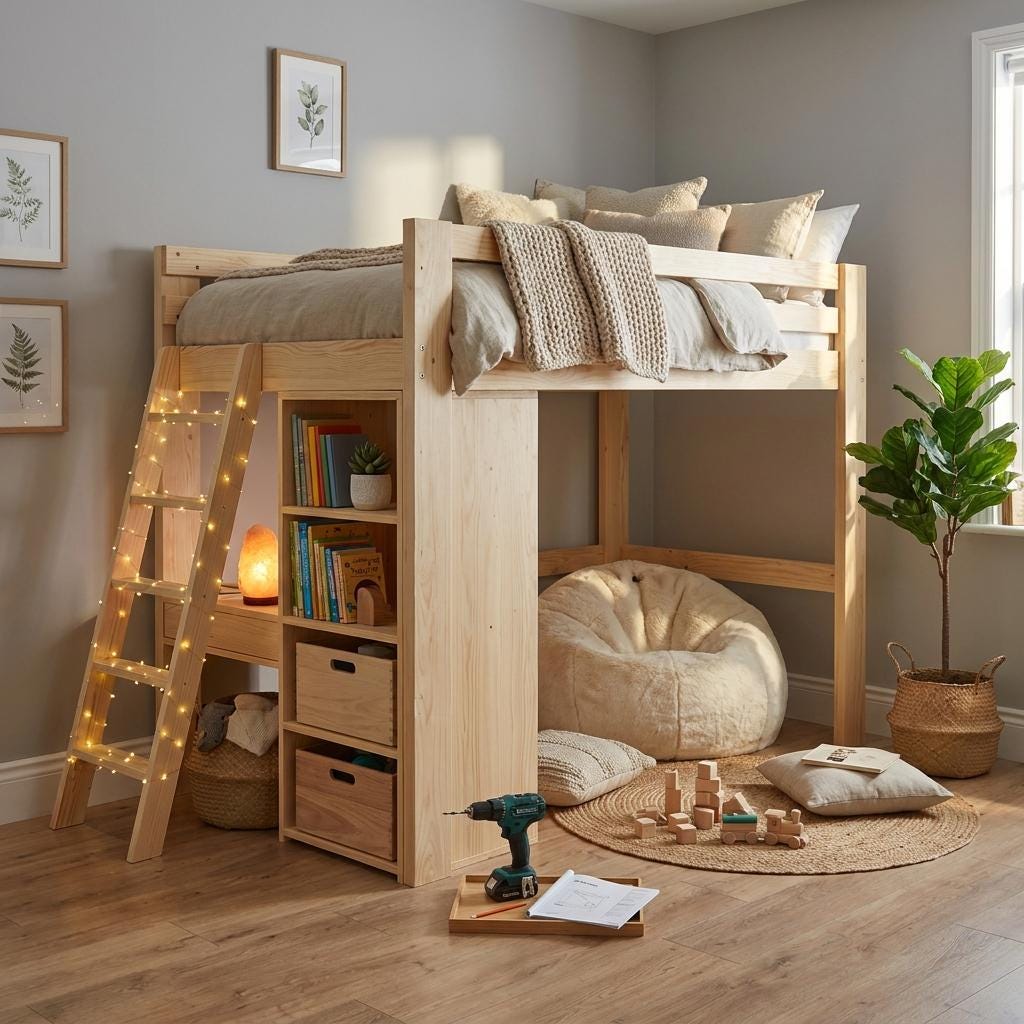
KidsEasy LEVEL
Full Size Loft Bed Plans | DIY Woodworking Blueprint with Stairs & Storage (PDF)
4.7(285 REVIEWS)
Est. Time8 hours
Plan Depth15 Pages
DifficultyEasy
$8.0025% OFF SITEWIDE
$6.00
Live Activity StatusReal-Time Data
1 person viewed this plan in the last 24 hours
Instant PDF Access • Always in stock (Digital Product)
Step-by-step PDF blueprint & material cut list included
What's Included:
- Comprehensive PDF Guide
- Full Material Shopping List
- Precise Cut List
- Step-by-Step 3D Diagrams
- Instant Digital Access
- Professional Blueprints
Features:
- loft_bed_plans
- full_loft_bed_plans
- full_size_loft_bed
- loft_bed_with_stairs
- diy_loft_bed_plans
Required Materials
Digital DownloadPDF FileInstant Download
Tags & Keywords
loft_bed_plansfull_loft_bed_plansfull_size_loft_bedloft_bed_with_stairsdiy_loft_bed_plansloft_bed_plans_pdfloft_bed_desk_plansstair_storage_bedkids_loft_bed_plansadult_loft_beddiy_bed_plansbed_frame_planswoodworking_plans
Project Details
Build a rock-solid full size loft bed with built-in stair shelves and generous under-bed space with these complete DIY woodworking plans. Designed for parents and DIYers who want custom, heavy-duty bedroom furniture without the store-bought price tag.
This DIY loft bed plan covers the complete build from lumber selection to final assembly. The stair shelves are integrated directly into the stair structure, so each step doubles as a storage drawer or open shelf. It's one of the most space-efficient loft beds with stairs and storage, and no separate bookshelf is needed.
The stair layout is engineered for safe, daily use. The stair stringers are built from 2x6 lumber for maximum rigidity, and every joint is reinforced for long-term stability. Forget wobbly metal frames and plastic connectors. This loft bed is built to last from the kids' bedroom through the teen years and beyond.
The under-bed space is sized for a study zone, a play area, or a wardrobe and storage setup. Use it as a kids loft bed with a desk below, or as an adult loft bed for a studio apartment or cabin.
📐 DIMENSIONS
Total Height: 80 inches
Total Length: 96.63 inches (including stair footprint)
Width: 44 inches
Mattress Size: Full / Double standard mattress
📦 WHAT'S INCLUDED
✔ Step-by-step PDF instructions, beginner to intermediate friendly
✔ Detailed cut list and materials shopping guide
✔ 3D assembly diagrams throughout
✔ Stair shelf construction details
✔ Under-bed clearance and desk zone notes
✔ Imperial measurements throughout
⚠️ Mattress, desk, bedding, and hardware are not included. Always check mattress thickness, guardrail height, and local safety recommendations before building.
Digital plans only. No physical items shipped.
— DIGITAL DOWNLOAD ONLY —
PDF delivered instantly to your Etsy account after purchase.
Related Building Guides
Customers Also Bought
Related Plans
Kids
Easy
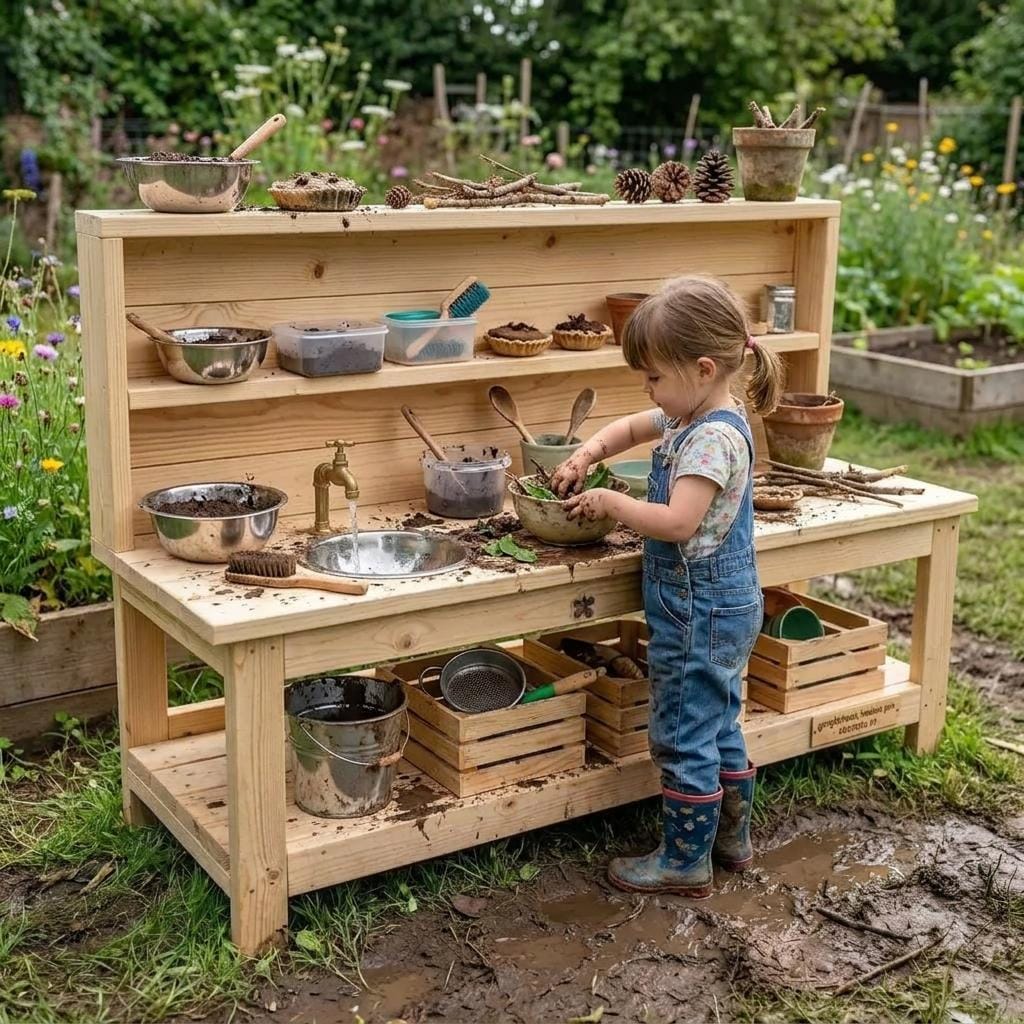
DIY Mud Kitchen Plans, Wide Montessori-Inspired Kids Outdoor Kitchen, Building Instructions, Digital Download
4.8(49 reviews)
25% OFF
$8.25$11.00
Kids
Medium
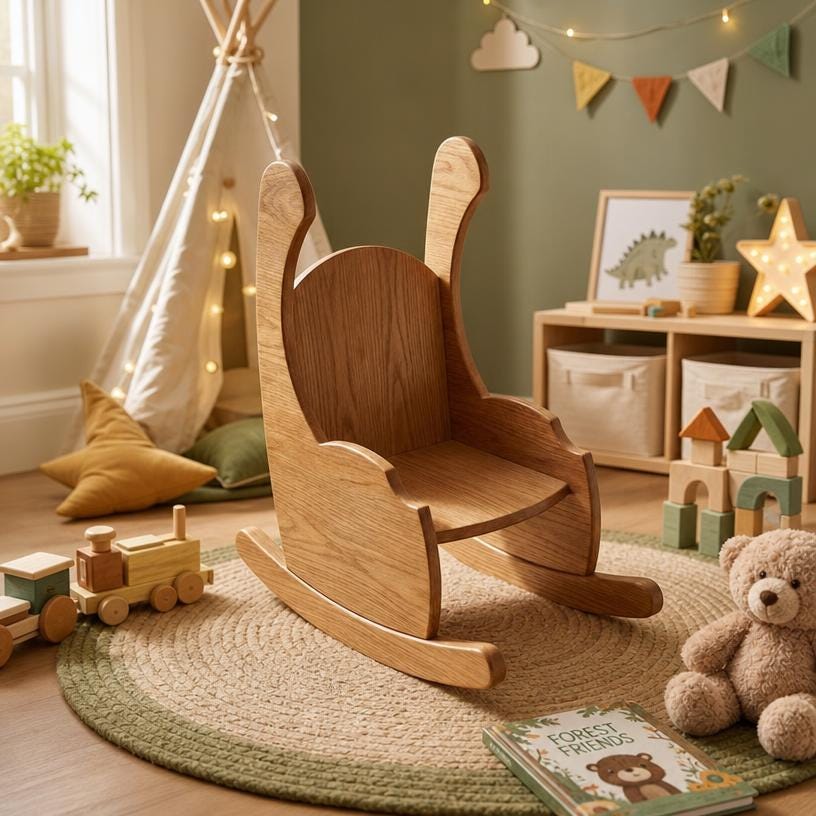
Kids Rocking Chair Plans | Toddler Wooden Rocker Woodworking Blueprint (PDF Download)
4.8(44 reviews)
25% OFF
$3.75$5.00
Kids
Easy
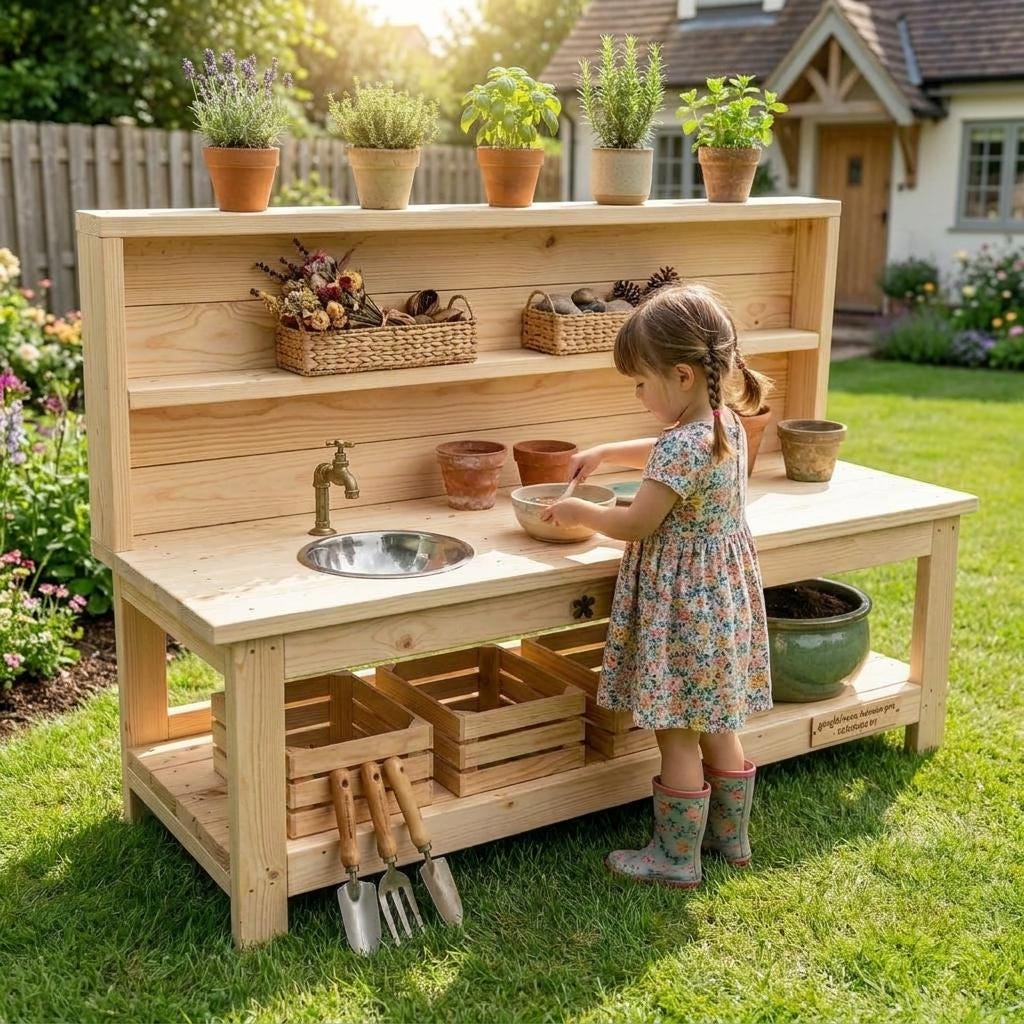
DIY Kids Mud Kitchen Plans, Montessori Outdoor Play Station (PDF Download)
4.7(285 reviews)
25% OFF
$9.00$12.00