Back to all plans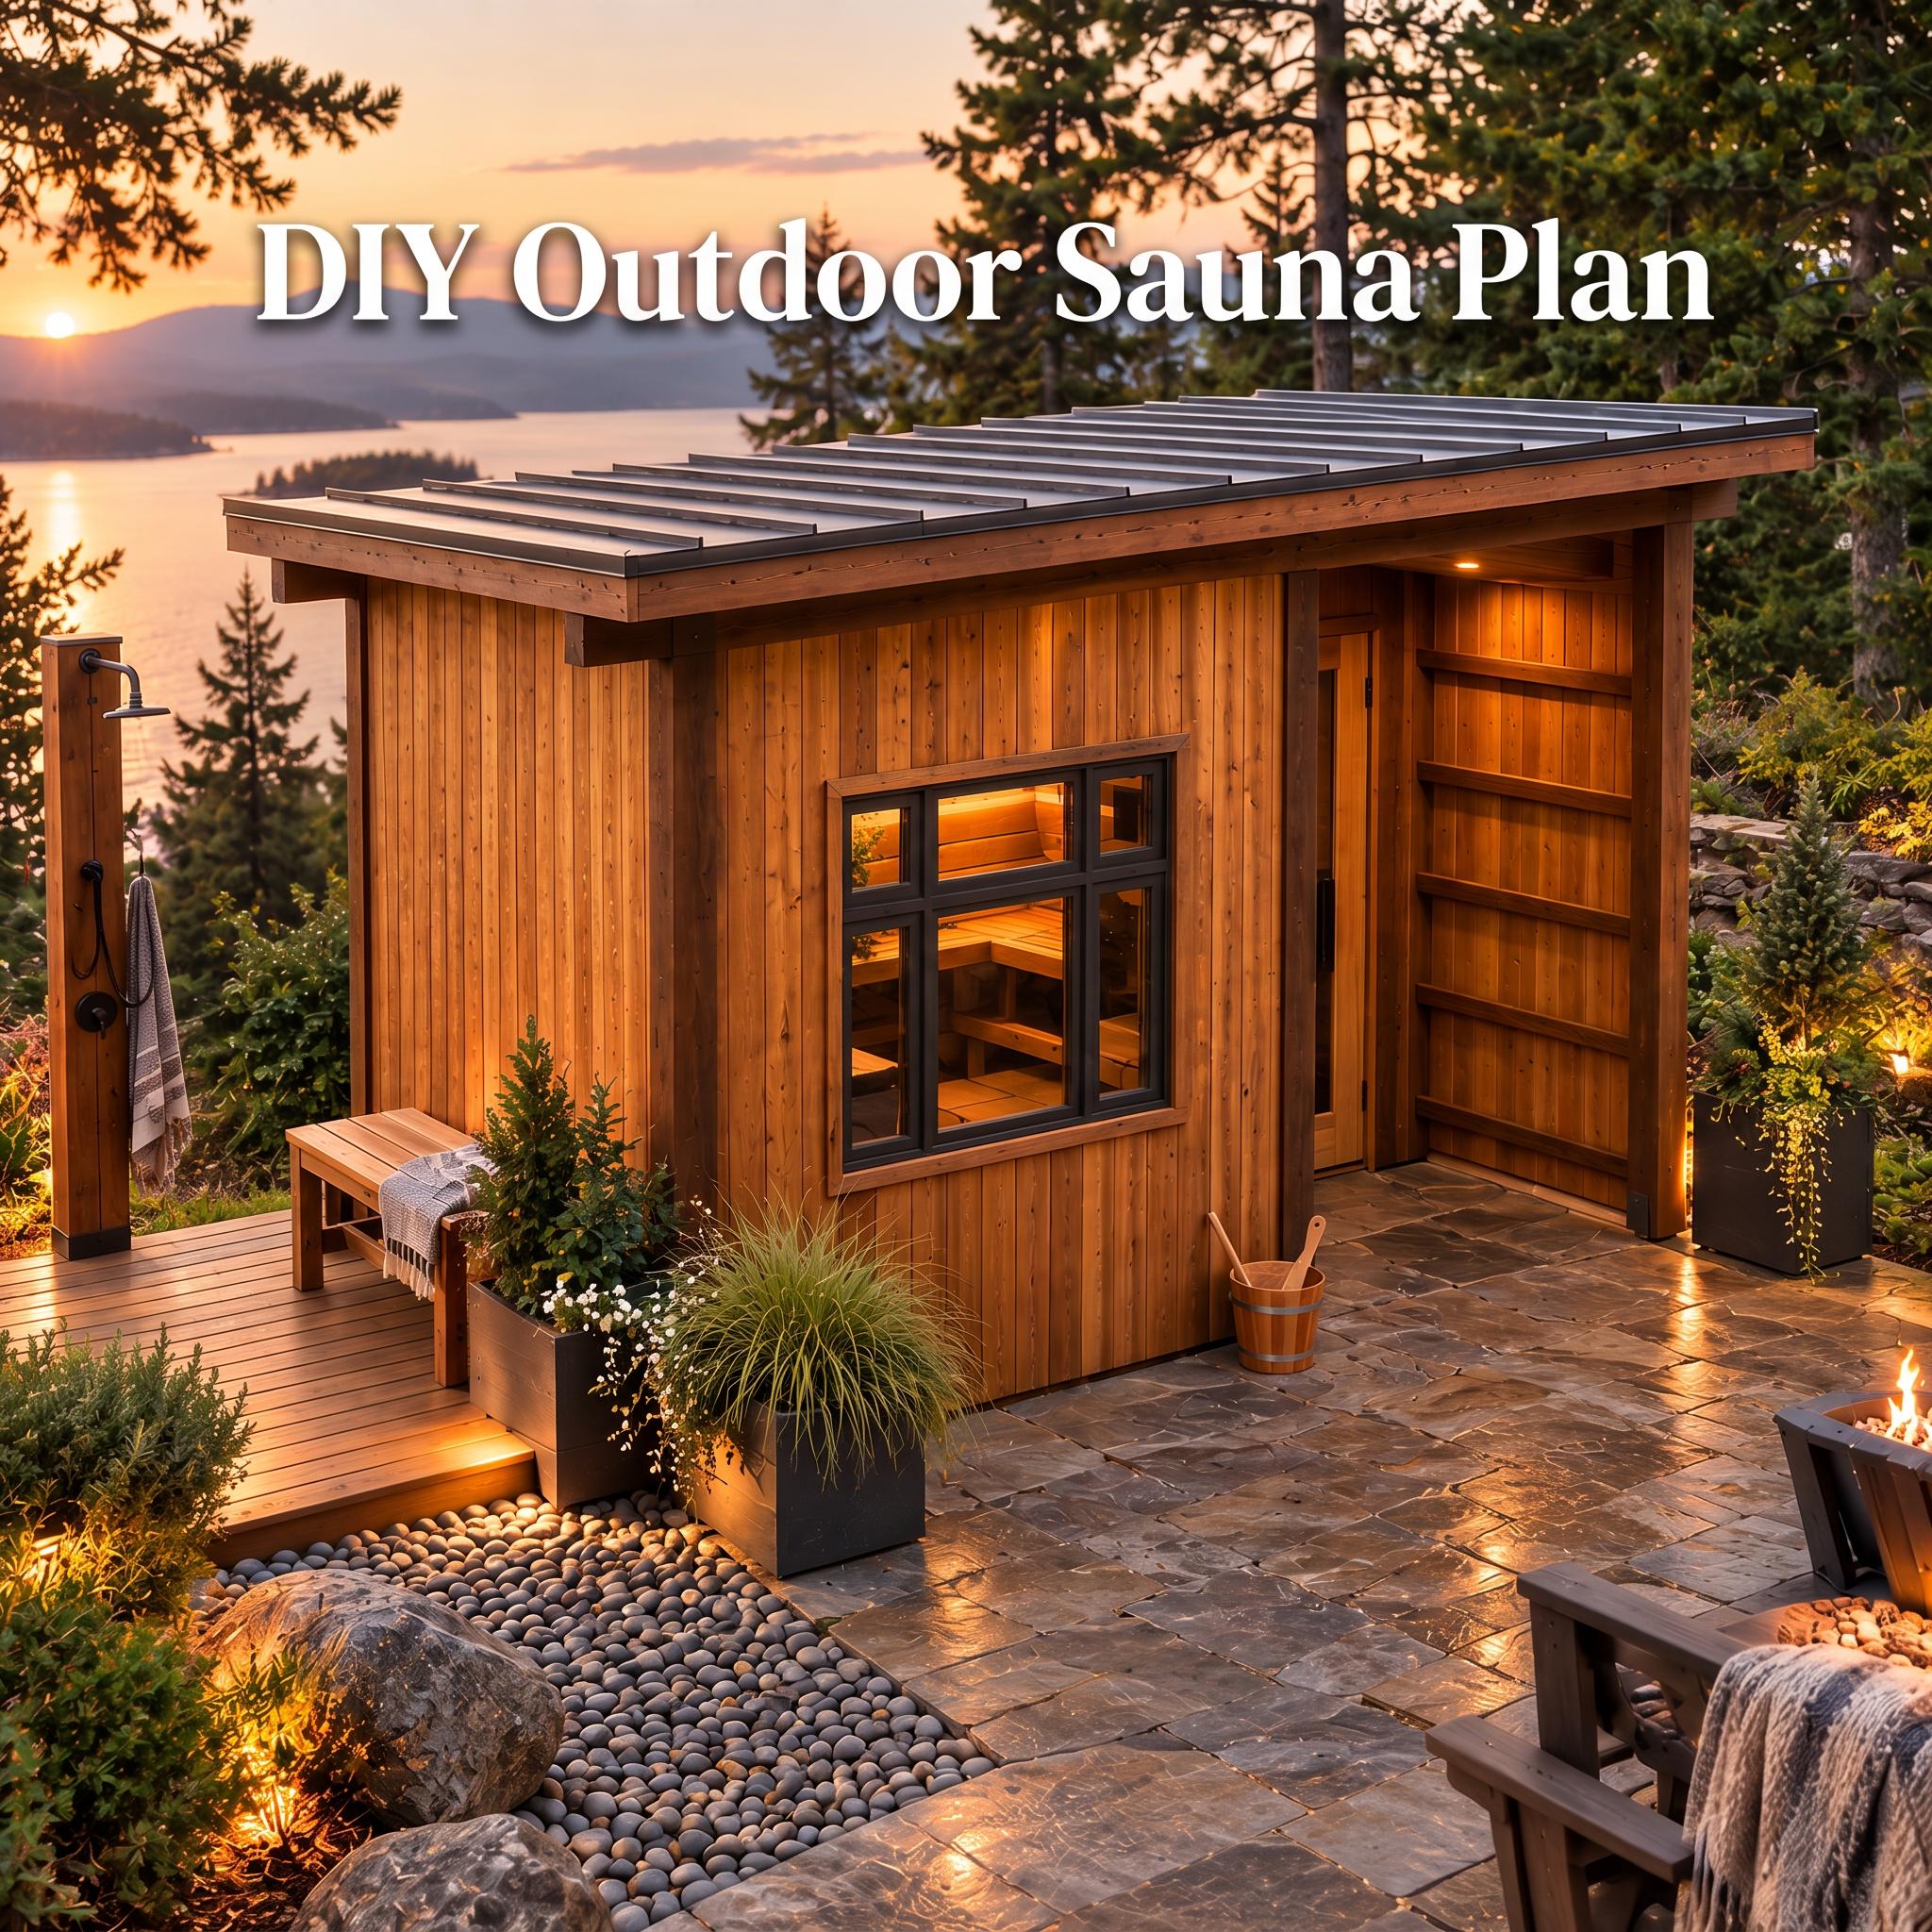

OutdoorMedium LEVEL
DIY Modern Outdoor Sauna Plans PDF | Backyard Blueprint With Window & Shower Porch | Digital Download
4.8(41 REVIEWS)
Est. TimeWeekend
Plan Depth23 Pages
DifficultyMedium
$9.4925% OFF SITEWIDE
$7.12
Live Activity StatusReal-Time Data
1 person viewed this plan in the last 24 hours
Instant PDF Access • Always in stock (Digital Product)
Step-by-step PDF blueprint & material cut list included
⚡ BUY NOW — $7.12
Instant PDF delivery · Dual Imperial & Metric
What's Included:
- Comprehensive PDF Guide
- Full Material Shopping List
- Precise Cut List
- Step-by-Step 3D Diagrams
- Instant Digital Access
- Professional Blueprints
Features:
- backyard_sauna_plan
- sauna_building_plan
- cedar_sauna_diy
- outdoor_sauna_plan
- sauna_blueprint_pdf
Required Materials
Digital DownloadPDF FileInstant Download
Tags & Keywords
outdoor_sauna_plansauna_blueprintssauna_with_windowsauna_diybuild_a_saunahomemade_saunaoutdoor_sauna_designtraditional_saunasauna_with_showerbackyard_sauna_buildwood_sauna_plansauna_buildingmodern_sauna_pdf
Project Details
Transform your backyard into a luxury retreat with this complete outdoor sauna plan. This modern sauna pdf features a spacious hot room with a large scenic window, plus an attached covered porch designed for cooling down, storing firewood, or installing an outdoor shower — making it a strong match for anyone searching for sauna with shower plans.
Skip the expensive pre-fab kits. Whether you want to build a traditional sauna or a modern electric setup, these detailed sauna blueprints provide everything needed to construct a high-quality, weather-resistant structure from the ground up. The design also adapts well for anyone comparing a lean to sauna layout against a freestanding build, or looking for a modern outdoor sauna with a cleaner, more architectural roofline than a typical kit.
This plan set suits builders searching for a straightforward sauna diy project as well as those planning a more involved wood burning sauna diy build with a dedicated stove alcove. The covered porch section doubles as a spot for a small sauna cold plunge setup if you want a full contrast-therapy corner, and the window placement was designed with the same scenic-view priority you'd look for in a sauna design with large window layout.
📐 OVERALL DIMENSIONS
Overall Width: 157-1/2 inches (approx. 13.1 feet)
Overall Depth: 97-1/2 inches (approx. 8.1 feet)
Overall Height: 114-1/2 inches (approx. 9.5 feet)
🛠️ WHAT'S INCLUDED IN THIS DIGITAL DOWNLOAD
High-quality outdoor sauna plans, instantly available in PDF format
Detailed material list and exact cut list to minimize waste
Step-by-step 3D illustrated assembly instructions
A clear, ambitious-but-achievable guide for a full sauna building project
💡 WHY CHOOSE THIS DESIGN
Modern aesthetic — the sleek roofline and sauna with window design bring a premium, architectural look to your yard, well beyond a basic backyard sauna build
Dual-purpose space — the covered side section works for seating, firewood storage, or an outdoor shower addition
Digital format — print the homemade sauna plans in your shop, or follow along on a tablet or smartphone while you build
Wood sauna plan structure that works whether you're finishing the interior traditional-style or fitting it out for a more modern setup
This listing also fits builders comparing options like a steam sauna plans approach for the hot room, an eco-focused build using reclaimed or sustainably sourced lumber, or a compact sauna shell plans style structure before adding interior benches and a stove.
⚠️ Please note: this is a digital download only. No physical item will be shipped. Due to the nature of digital products, we do not accept returns or cancellations. Always check local building codes before construction.
Related Building Guides
Customers Also Bought
Related Plans
Outdoor
Easy
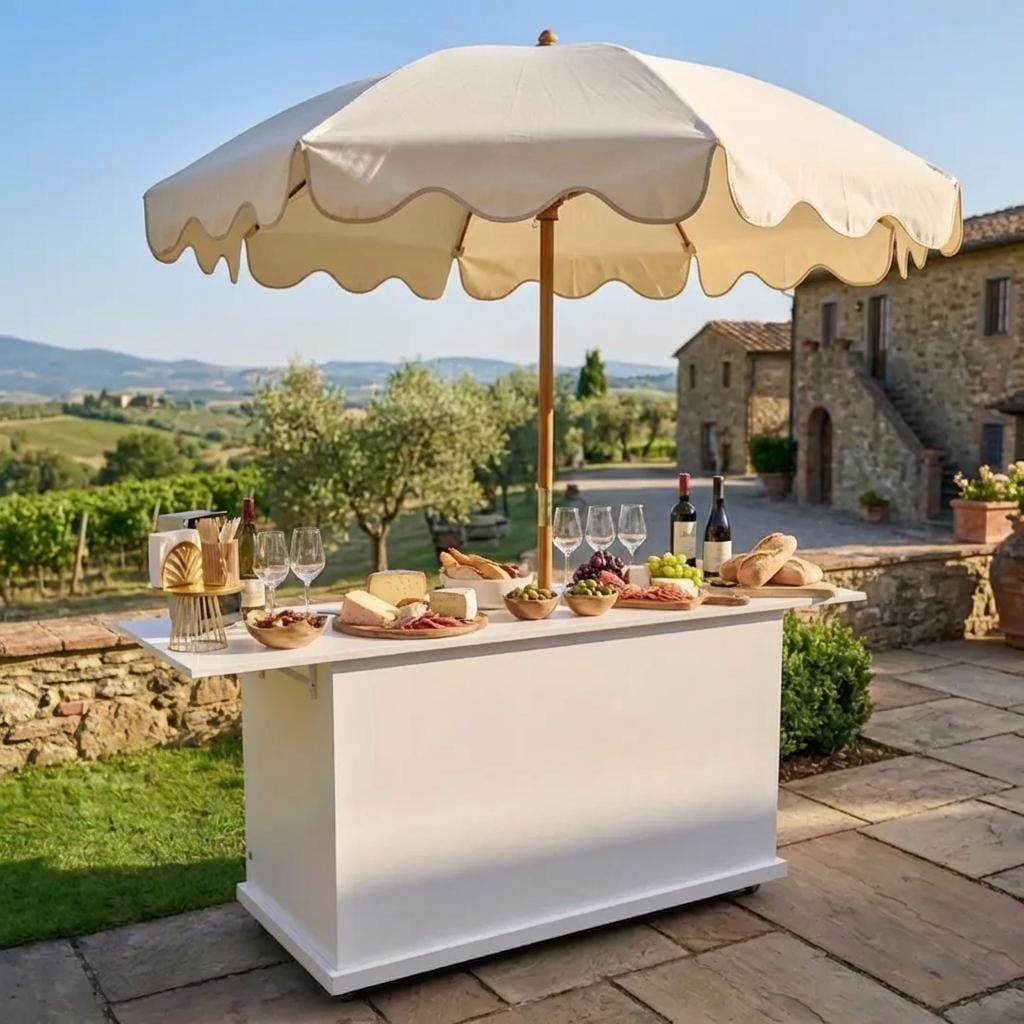
DIY Mobile Bar Cart Plans | Foldable Serving Station (PDF Download)
4.7(285 reviews)
25% OFF
$11.25$15.00
Outdoor
Easy
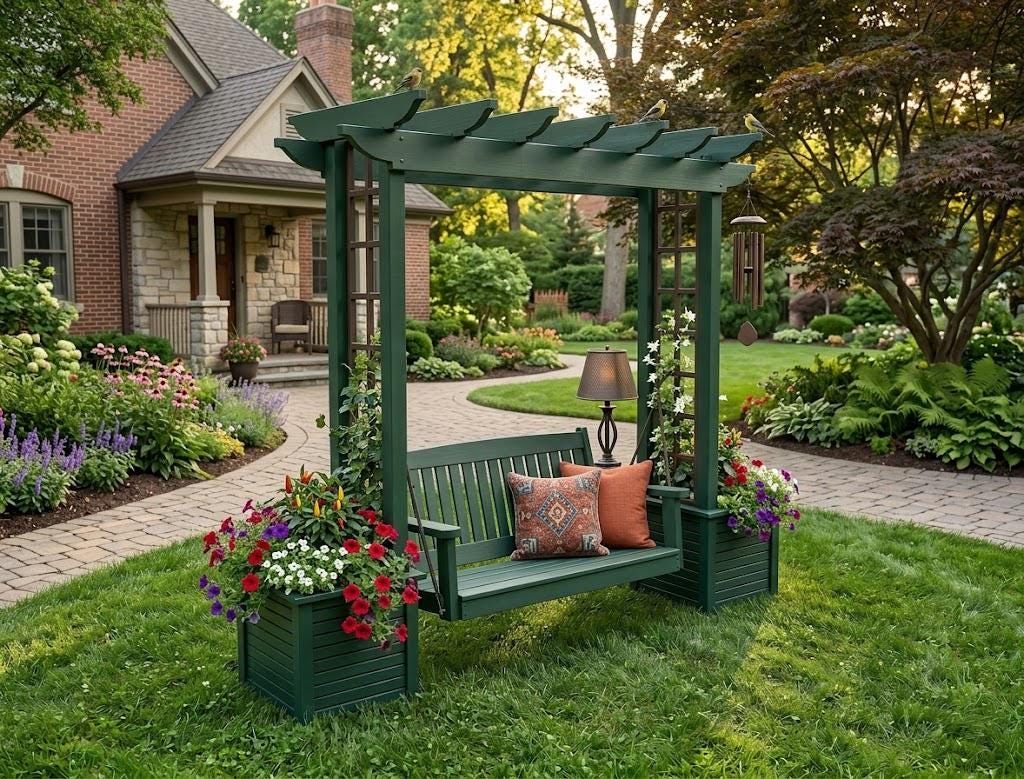
DIY Pergola Swing Chair Plans | Free Standing Arbor Swing Frame & Porch Bench Woodworking PDF
4.7(285 reviews)
25% OFF
$7.50$10.00
Outdoor
Easy
DIY Collapsible Coffee Cart Plans, Mobile Food Bar Blueprint (PDF Download)
4.7(285 reviews)
25% OFF
$11.25$15.00