Back to all plans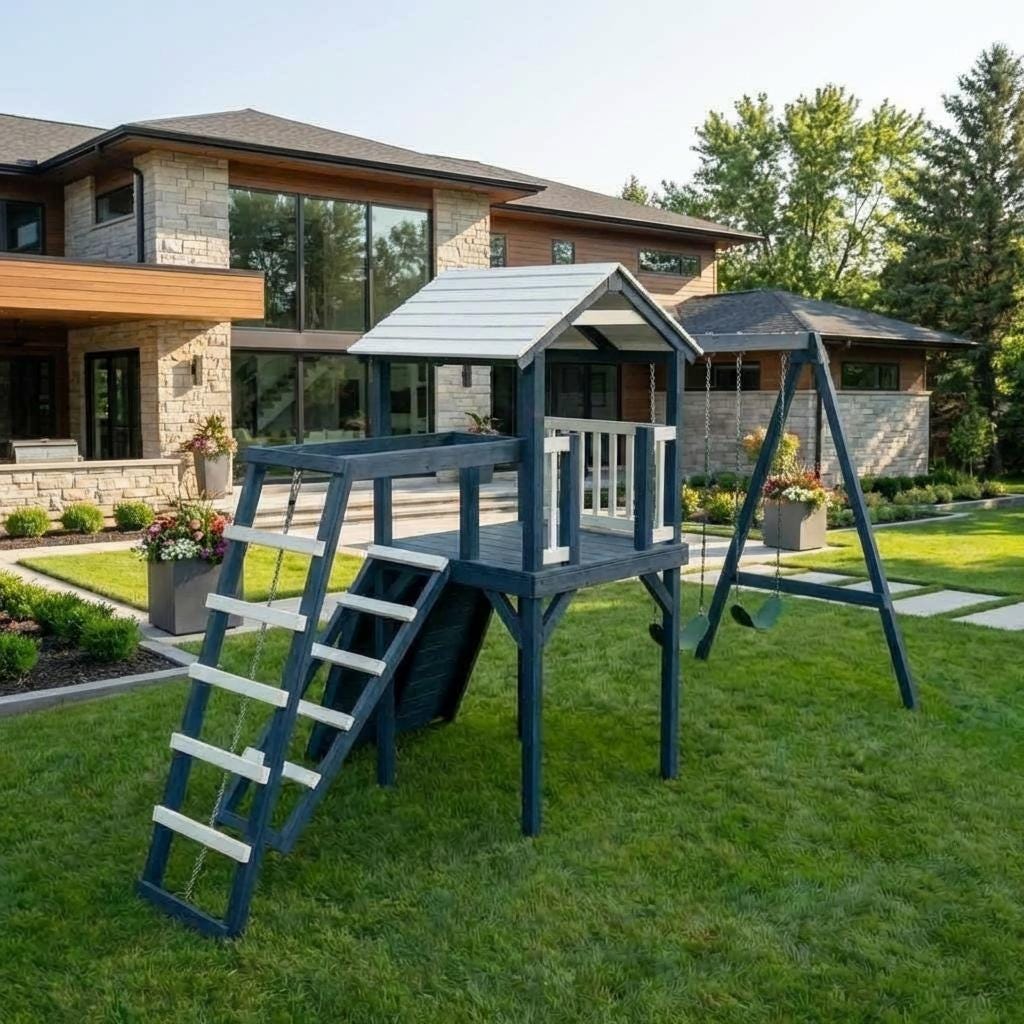
KidsEasy LEVEL
DIY Wooden Playhouse Plans with Slide and Swings | Backyard Kids Playground | Step-by-Step PDF
4.7(285 REVIEWS)
Est. Time8 hours
Plan Depth15 Pages
DifficultyEasy
$12.0025% OFF SITEWIDE
$9.00
Live Activity StatusReal-Time Data
1 person viewed this plan in the last 24 hours
Instant PDF Access • Always in stock (Digital Product)
Step-by-step PDF blueprint & material cut list included
What's Included:
- Comprehensive PDF Guide
- Full Material Shopping List
- Precise Cut List
- Step-by-Step 3D Diagrams
- Instant Digital Access
- Professional Blueprints
Features:
- Wooden_Playhouse
- Modern_Playhouse
- Lemonade_stand
- Woodworking_Plan
- Playhouse_Build_Plan
Required Materials
Digital DownloadPDF FileInstant Download
Tags & Keywords
Wooden_PlayhouseModern_PlayhouseLemonade_standWoodworking_PlanPlayhouse_Build_PlanPlayground_PlansChildren_ShedTree_House_with_Deckbuild_plansplayhouse_plansBackyard_playhousediy_Kids_PlayhouseTreehouse_plan
Project Details
Build an incredible backyard playhouse for your kids with these detailed
step-by-step woodworking plans — a complete diy kids playhouse design with
slide, swings, and a treehouse-style deck that turns any backyard into a
full children's playground.
These playhouse plans were developed with input from a kindergarten teacher
and child development specialist, making this one of the most thoughtfully
designed backyard playhouse builds available. Whether you're looking for
enclosed playhouse plans for year-round use, a swingset playhouse combo for
active kids, or a modern playhouse with clean architectural lines, this
design covers it all.
The swingset with slides layout is fully integrated into the structure — no
separate frame needed. The plan maison de jeu style design gives it a
charming, European aesthetic that fits naturally into any garden or forest
play house setting. Prefer a more rugged look? The same frame adapts
beautifully as fort treehouse plans or outdoor playfort plans with minor
modifications.
This playhouse swing set plans package is drawn by a professional architect
and includes both 3D visuals and 2D drawings with letter codes and color
guides for easy reading. Every part is individually sized and labeled —
perfect for anyone searching for plans to build a playhouse without prior
construction experience.
Want to add challenge features later? The tower plans section of the build
is compatible with playset plans ninja rope attachments and additional
climbing elements. The sturdy wooden frame also works as a diy treehouse kit
foundation if you want to expand into an elevated platform down the line.
Also suitable as a children shed, a lemonade stand base structure, or a
play house outdoor plans starting point for a larger backyard build. The
treehouse instructions are written in plain language — no architectural
background required.
Looking for something cozier? The same structural approach works for
playhouse plans insulated scandinavian style builds with added wall panels
for year-round use in colder climates.
📐 PLAYSET DIMENSIONS:
Overall Width: 279 7/8 inches
Overall Depth: 63 1/2 inches
Overall Height: 153 inches
📦 WHAT'S INCLUDED:
Step-by-step illustrated instructions
Feet/inch plans
Lumber list and cut list
3D visuals and 2D architectural drawings
Color-coded assembly diagrams with letter references
⚠️ Hardware list is not included.
Plans are in English and imperial measurements only.
All parts are individually drawn and dimensioned.
— DIGITAL DOWNLOAD ONLY —
PDF delivered instantly to your Etsy account after purchase.
No physical items are shipped.
Contact us directly if you have any questions about the build process.
Related Building Guides
Customers Also Bought
Related Plans
Kids
Easy
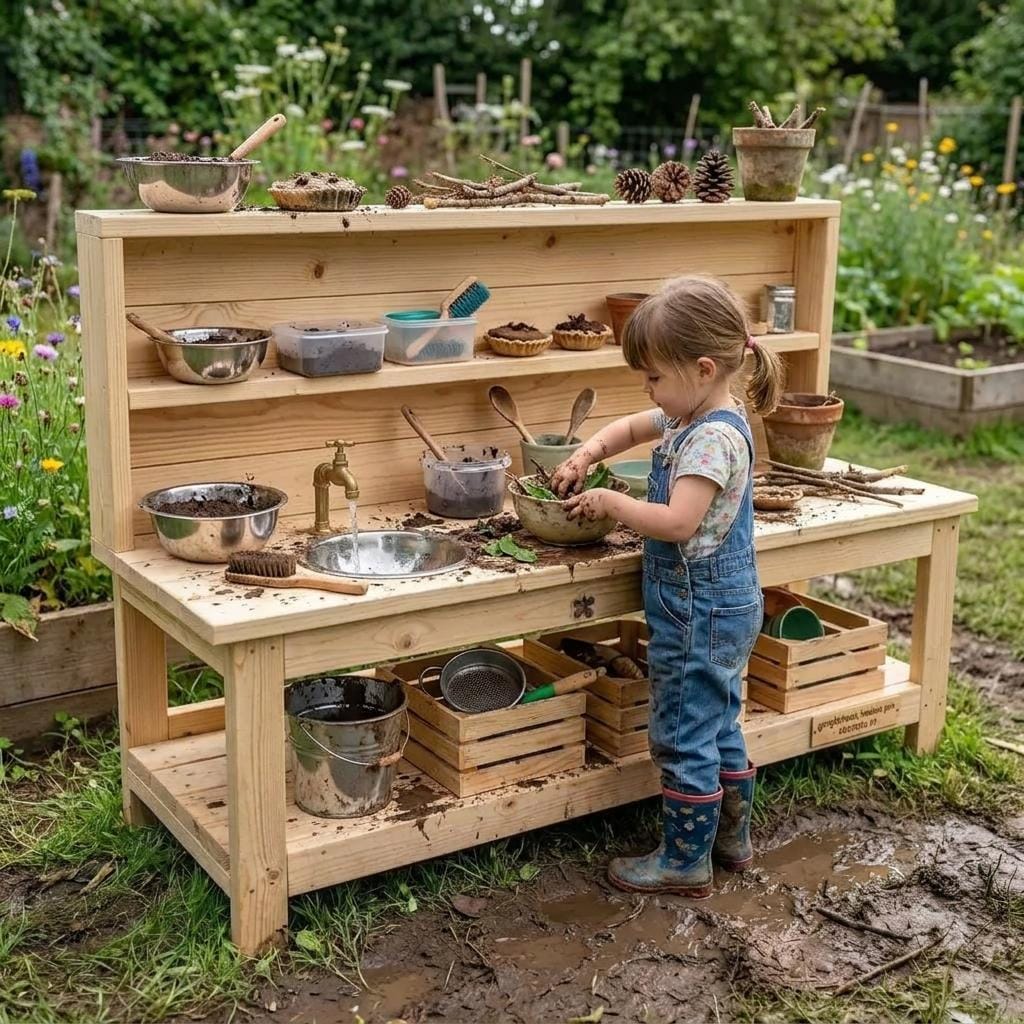
DIY Mud Kitchen Plans, Wide Montessori-Inspired Kids Outdoor Kitchen, Building Instructions, Digital Download
4.8(49 reviews)
25% OFF
$8.25$11.00
Kids
Medium
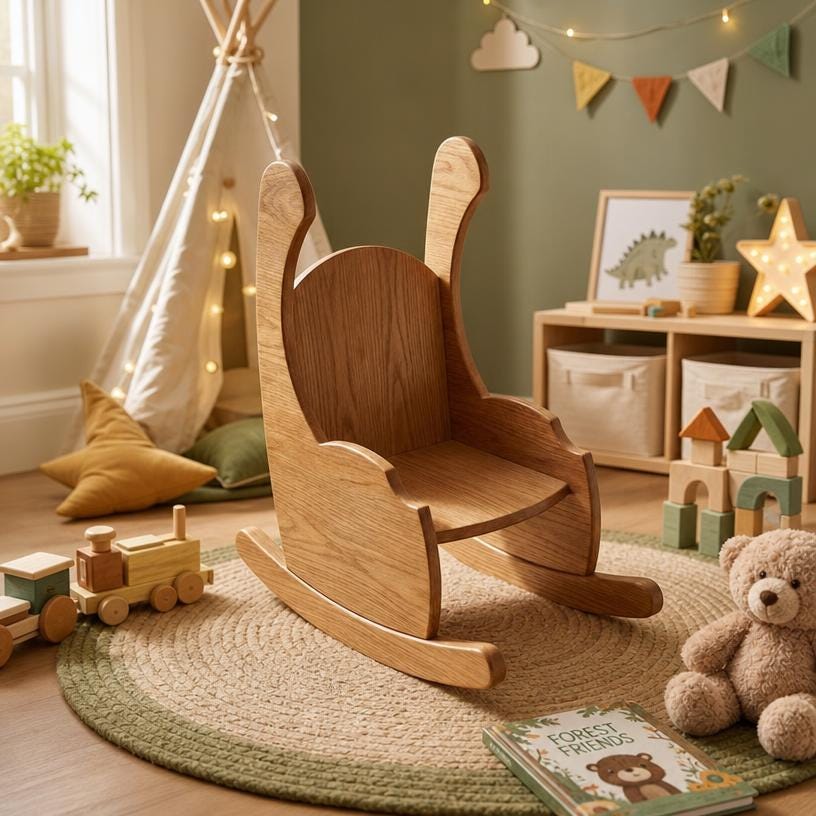
Kids Rocking Chair Plans | Toddler Wooden Rocker Woodworking Blueprint (PDF Download)
4.8(44 reviews)
25% OFF
$3.75$5.00
Kids
Easy
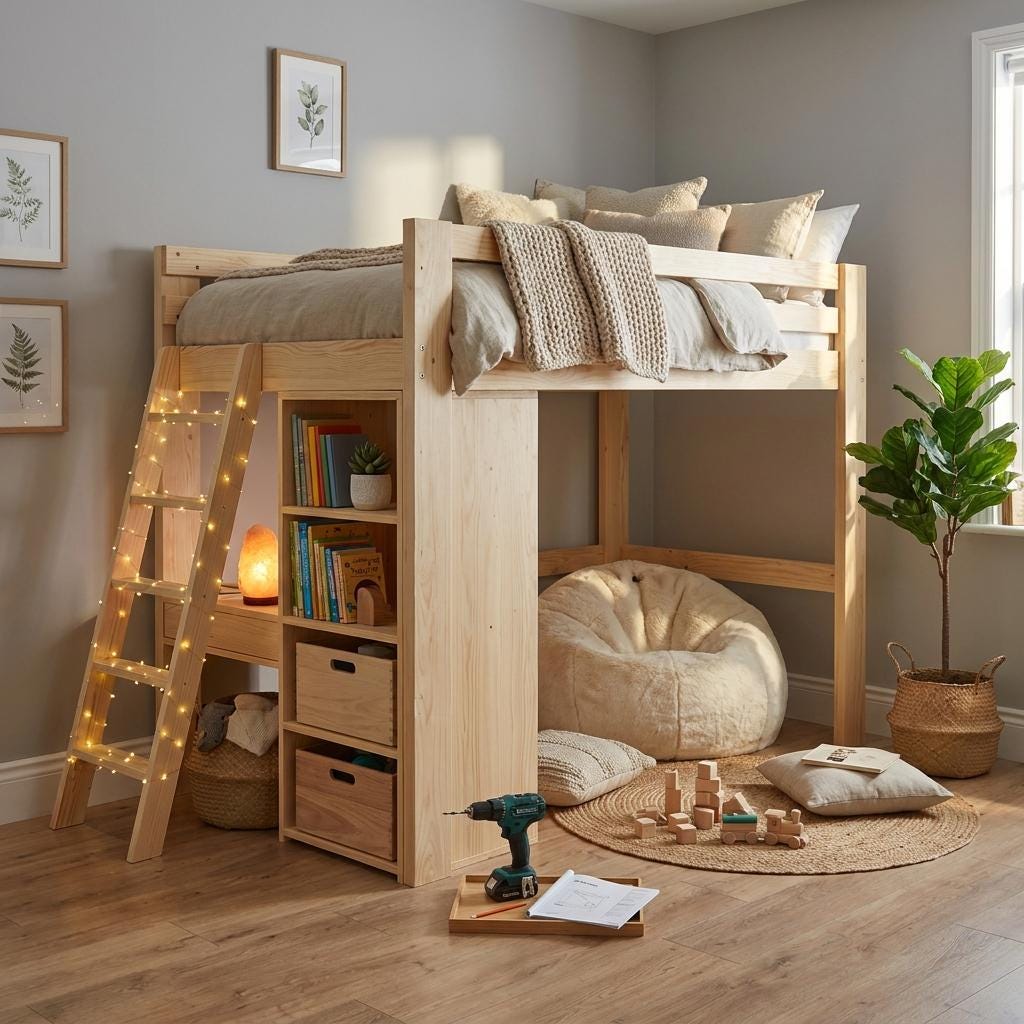
Full Size Loft Bed Plans | DIY Woodworking Blueprint with Stairs & Storage (PDF)
4.7(285 reviews)
25% OFF
$6.00$8.00